
393 Atherton Avenue, Atherton
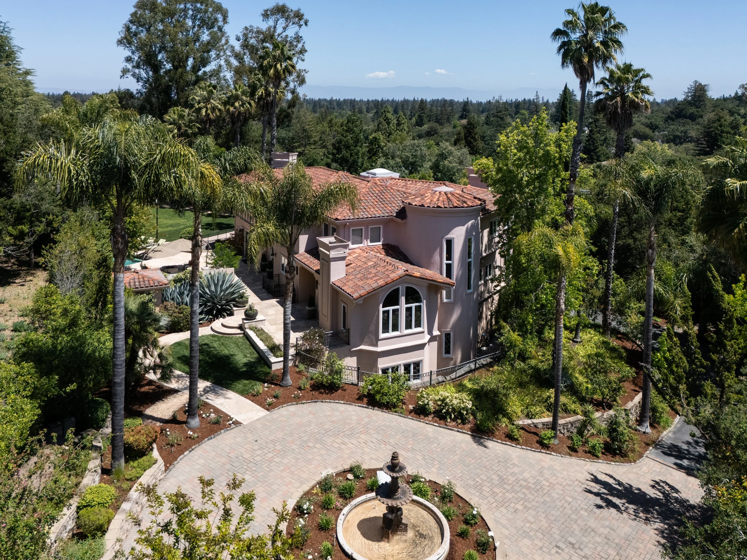
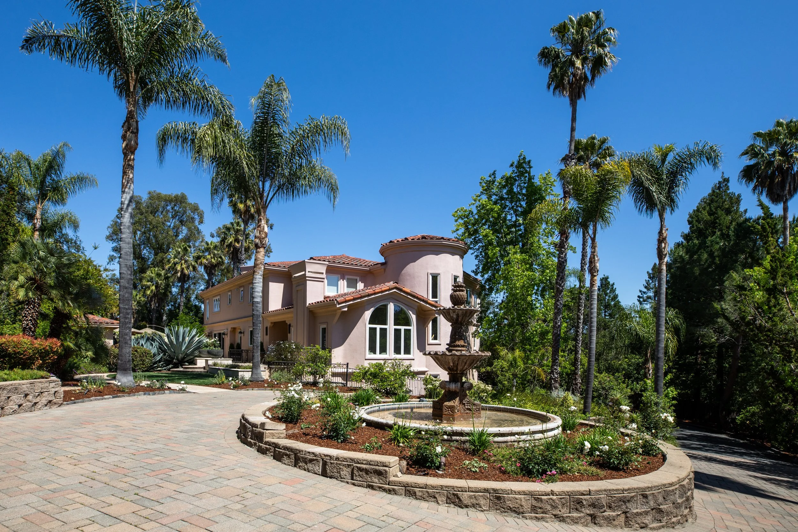
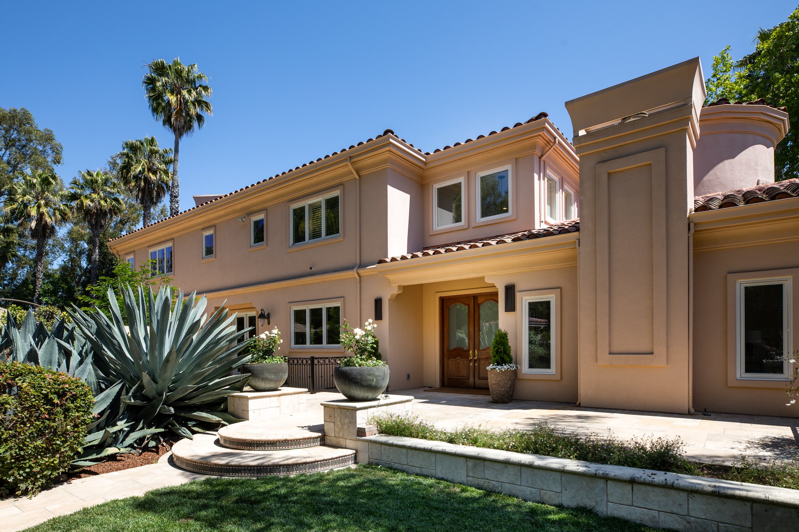
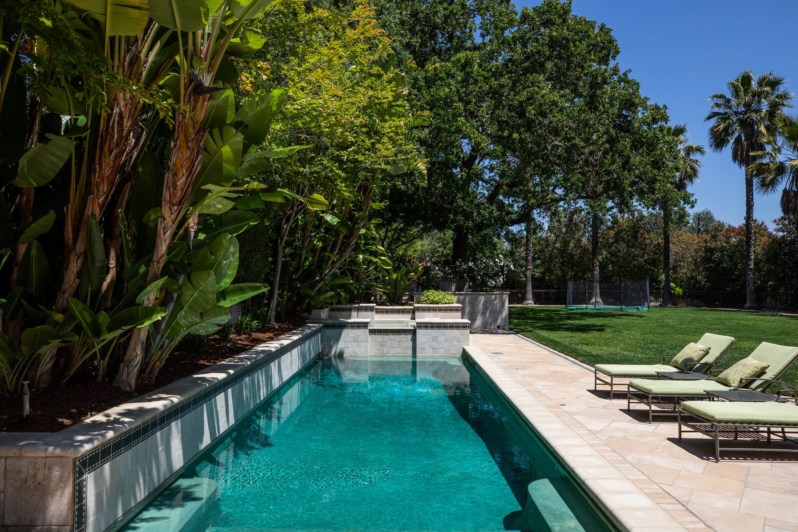
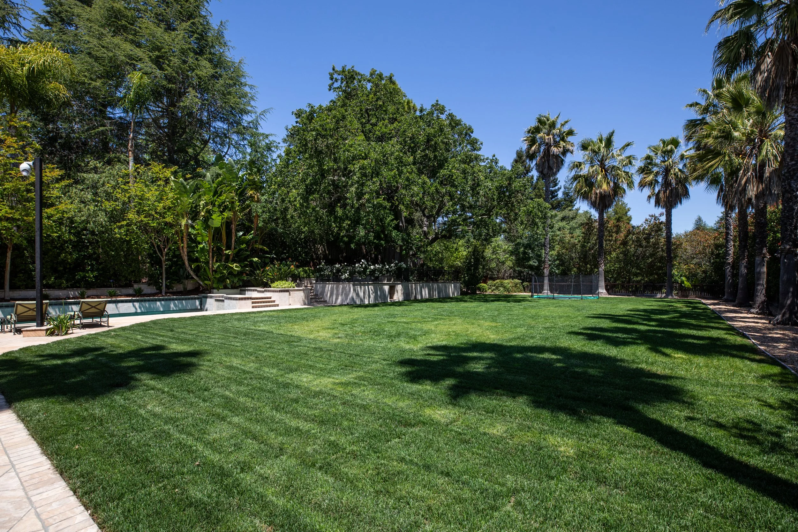
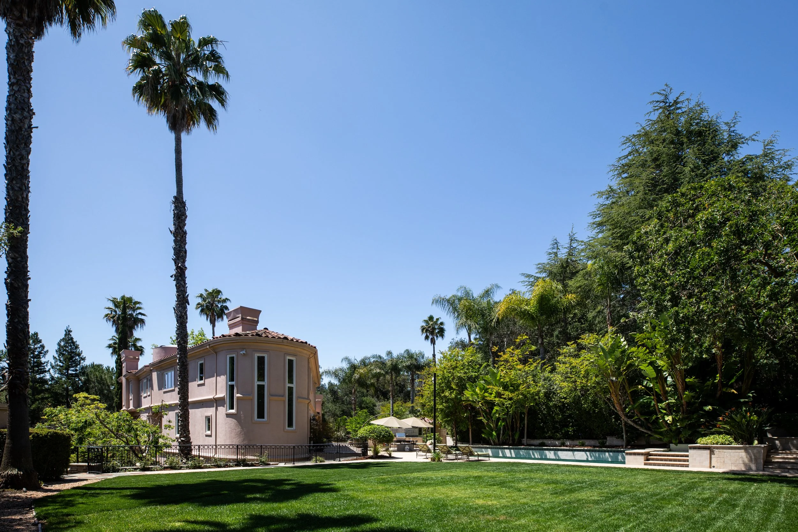
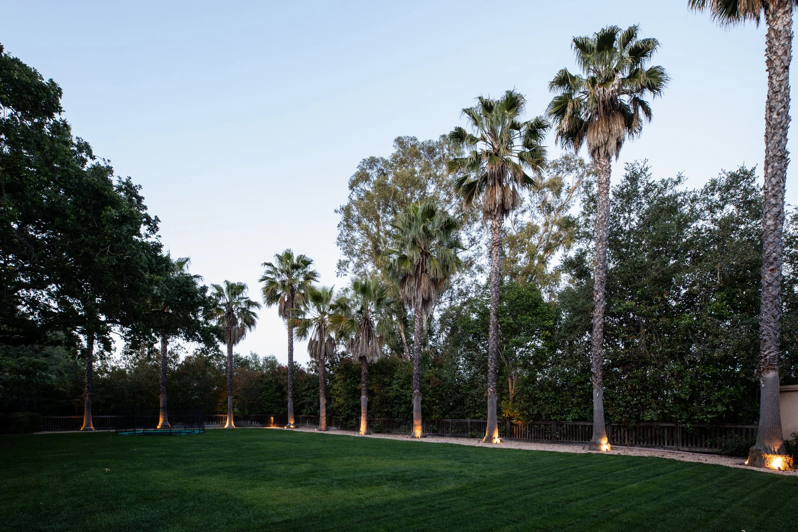
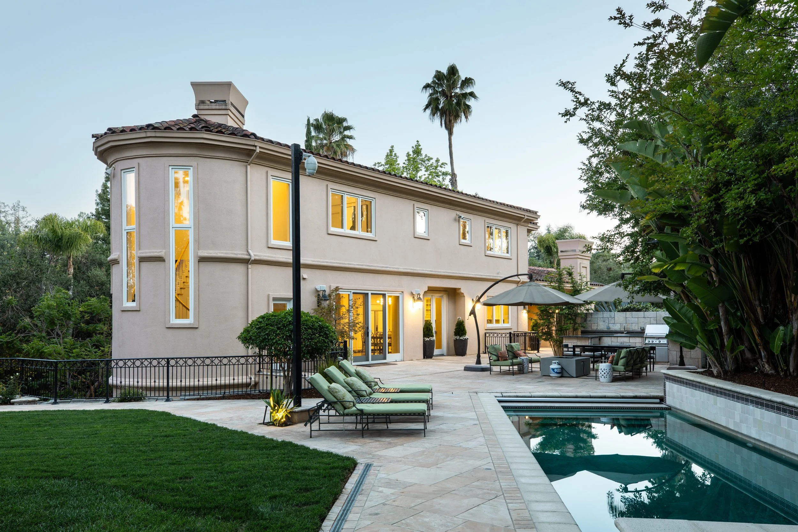
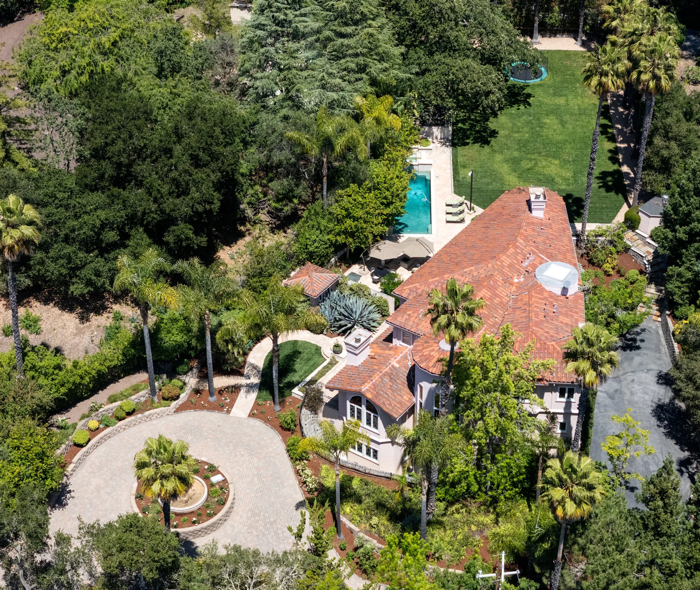
Architectural presence and grand scale define this impressive residence with a setting suited for both everyday comfort and large-scale entertaining. A turreted entry and sweeping staircase introduce the interiors, where high ceilings, detailed millwork, and refined finishes extend throughout. Formal living and dining rooms are complemented by a well-appointed kitchen and adjoining family room that opens directly to the outdoor amenities at the front of the home. There are four upstairs bedroom suites, including a lavish primary suite, a main-level suite or office, plus a lower-level suite offering ample accommodations for any lifestyle needs. The lower level also includes a spacious recreation room with full bar, a temperature-controlled wine cellar, fitness center with sauna, plus a tremendous home theater with outside access. Resort-style grounds enhance the lifestyle with a pool, elevated spa, barbecue center, fire pit terrace, and vast expanse of level lawn, all surrounded by refreshed landscaping. Completing the property is a 4-car garage with Tesla charging tucked away at the rear of the home.
Details of the Home
Entrance
Electronically gated driveway opens to a motor court with tiered fountain and extended driveway to the rear of the home for garage parking
Foyer
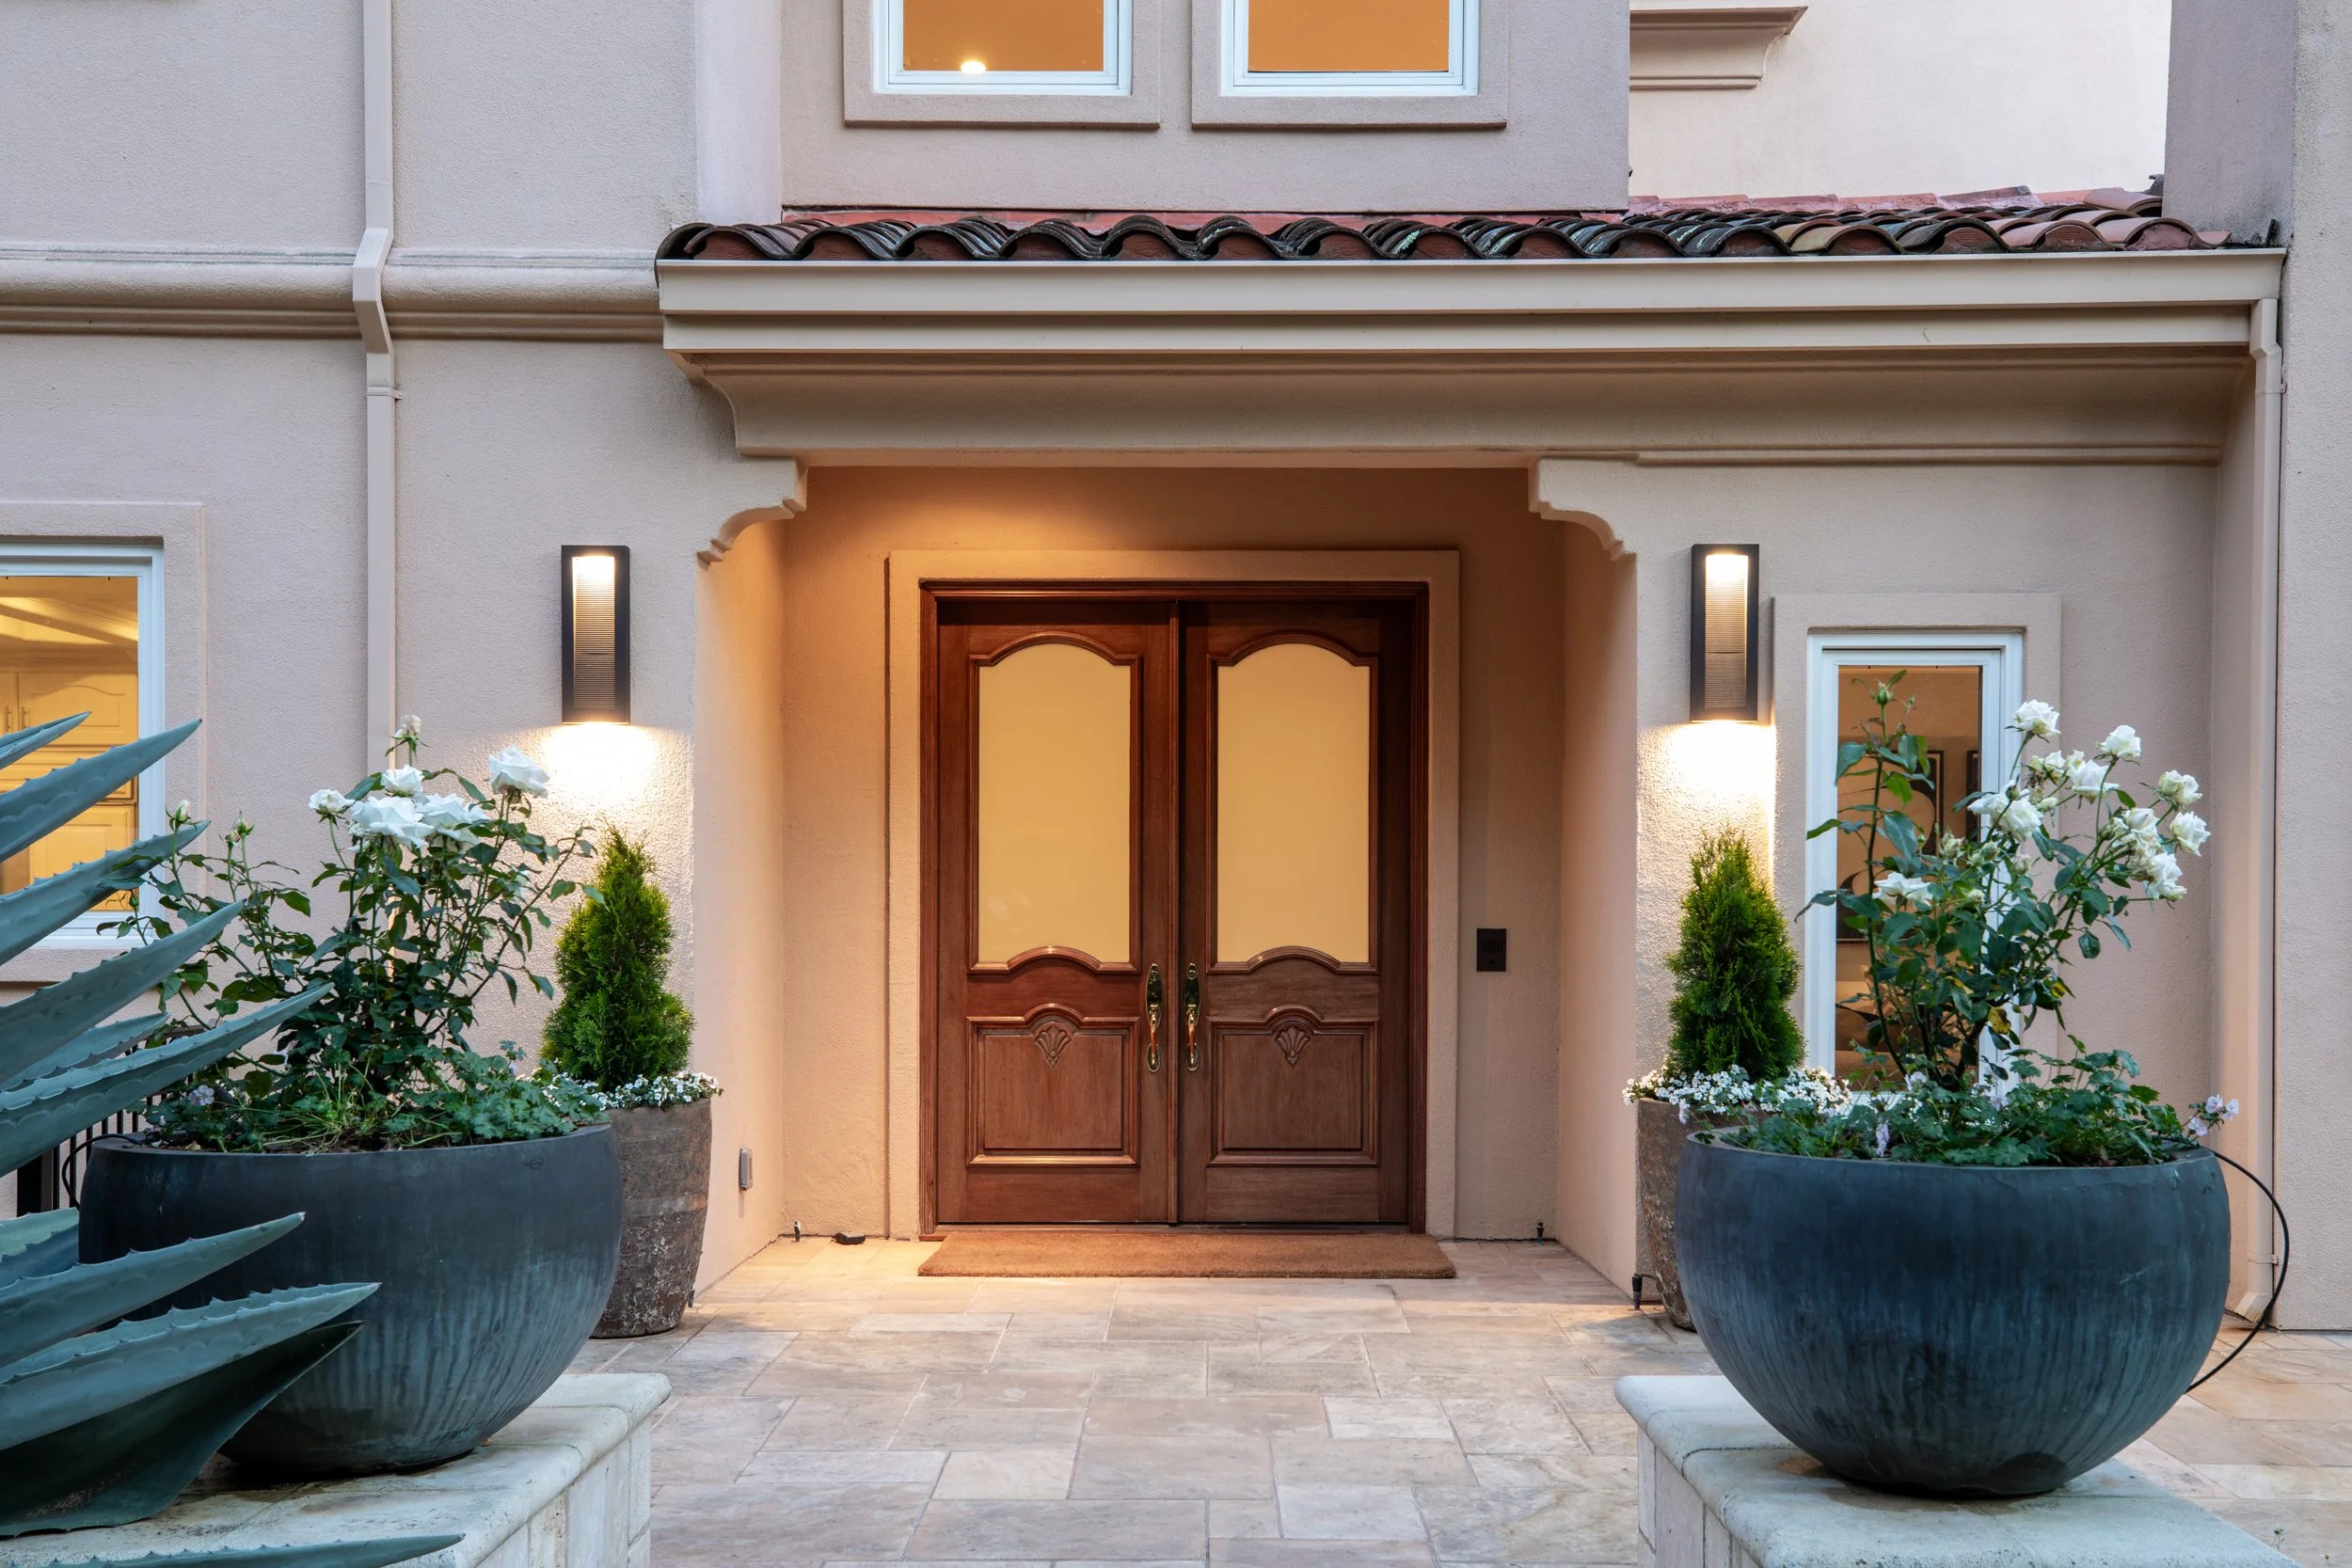
Double front doors with opaque glass panes open to a two-story foyer with balcony overlook from a sweeping 3-story staircase in the signature turret
Office & Bath
French doors in the foyer enter an office (or possible bedroom suite) with coffered ceiling, wall of built-in cabinetry, French door to a balcony, and en suite bath with tub and overhead shower
Living Room
Spacious formal venue with to-the-ceiling stone mantelpiece around the gas fireplace plus barrel-vaulted ceiling
Dining Room
Multiple Doric columns frame the formal dining room with tray ceiling, chandelier, plus double and single French doors to a balcony
Kitchen
Beautifully updated with white cabinetry, several with glass fronts, and contrasting island all topped in granite with tumbled marble backsplash; peninsula counter with seating plus casual dining area with bubble glass light fixture and French doors to the pool terrace
Appliances
Wolf commercial-style gas range; KitchenAid oven, microwave, warming drawer, two dishwashers, and trash compactor; Sub-Zero refrigerator
Family Room
Fully open to the kitchen framed by three Doric columns and featuring a gas fireplace flanked by built-in cabinetry, a wet bar, and pool terrace access
Upstairs Primary Bedroom Suite
Bedroom with retractable media screen, 7.1 surround sound, fireplace, walk-in closet, and lavish marble bath with dual-sink vanity, makeup vanity, curved shower for two beneath a skylight, jetted tub for two, and private bidet/commode room
Upstairs Bedroom Suites
Three bedrooms, each with a walk-in closet and en suite bath (two with tub and overhead shower and one with shower)
Recreation Room
Spacious multi-purpose room with fully mirrored wall and entertainment bar with elevated counter seating, sink, and mini refrigerator
Fitness Center, Sauna & Bath
Adjoining the recreation room and featuring corner cabinetry beneath mirror plus a cedar-lined sauna and separate bath with glass-enclosed shower
Theater & Wine Cellar
Extra-spacious with private outside entrance, large cinema screen, projector, sconce lighting on pilasters around the room, and adjoining temperature-controlled wine cellar
Bedroom Suite
Lower-level foyer access, private outside entrance, and en suite bath with shower
The Grounds
Built-in barbecue center with sink, refrigerator, and stainless steel cabinetry
Pool and elevated spa
Poolside storage/changing room
Terrace with fire pit
Vast level lawn with in-ground trampoline
Refreshed landscaping
Other Features
Formal powder room
Main-level full bath with shower adjacent to an outside entrance to the pool
Upper-level laundry room with Electrolux washer/dryer and sink
Lower-level laundry room with Frigidaire washer/dryer, sink, and ironing center
Attached 4-car garage with Tesla charger, built-in cabinetry, and sink
Multi-zone air conditioning and Nest thermostats
Distributed sound speakers inside and out, including surround sound in multiple rooms
Security and surveillance
Central vacuum
Schools
Highly acclaimed Las Lomitas schools
At A Glance
Status:
Sold
List Price:
$10,500,000
Bedrooms:
5 + Office
Bathrooms:
8 full baths, 1 half-baths
House Size:
8,385 SF
Lot Size:
43,560 SF