
624 Olive , Menlo Park
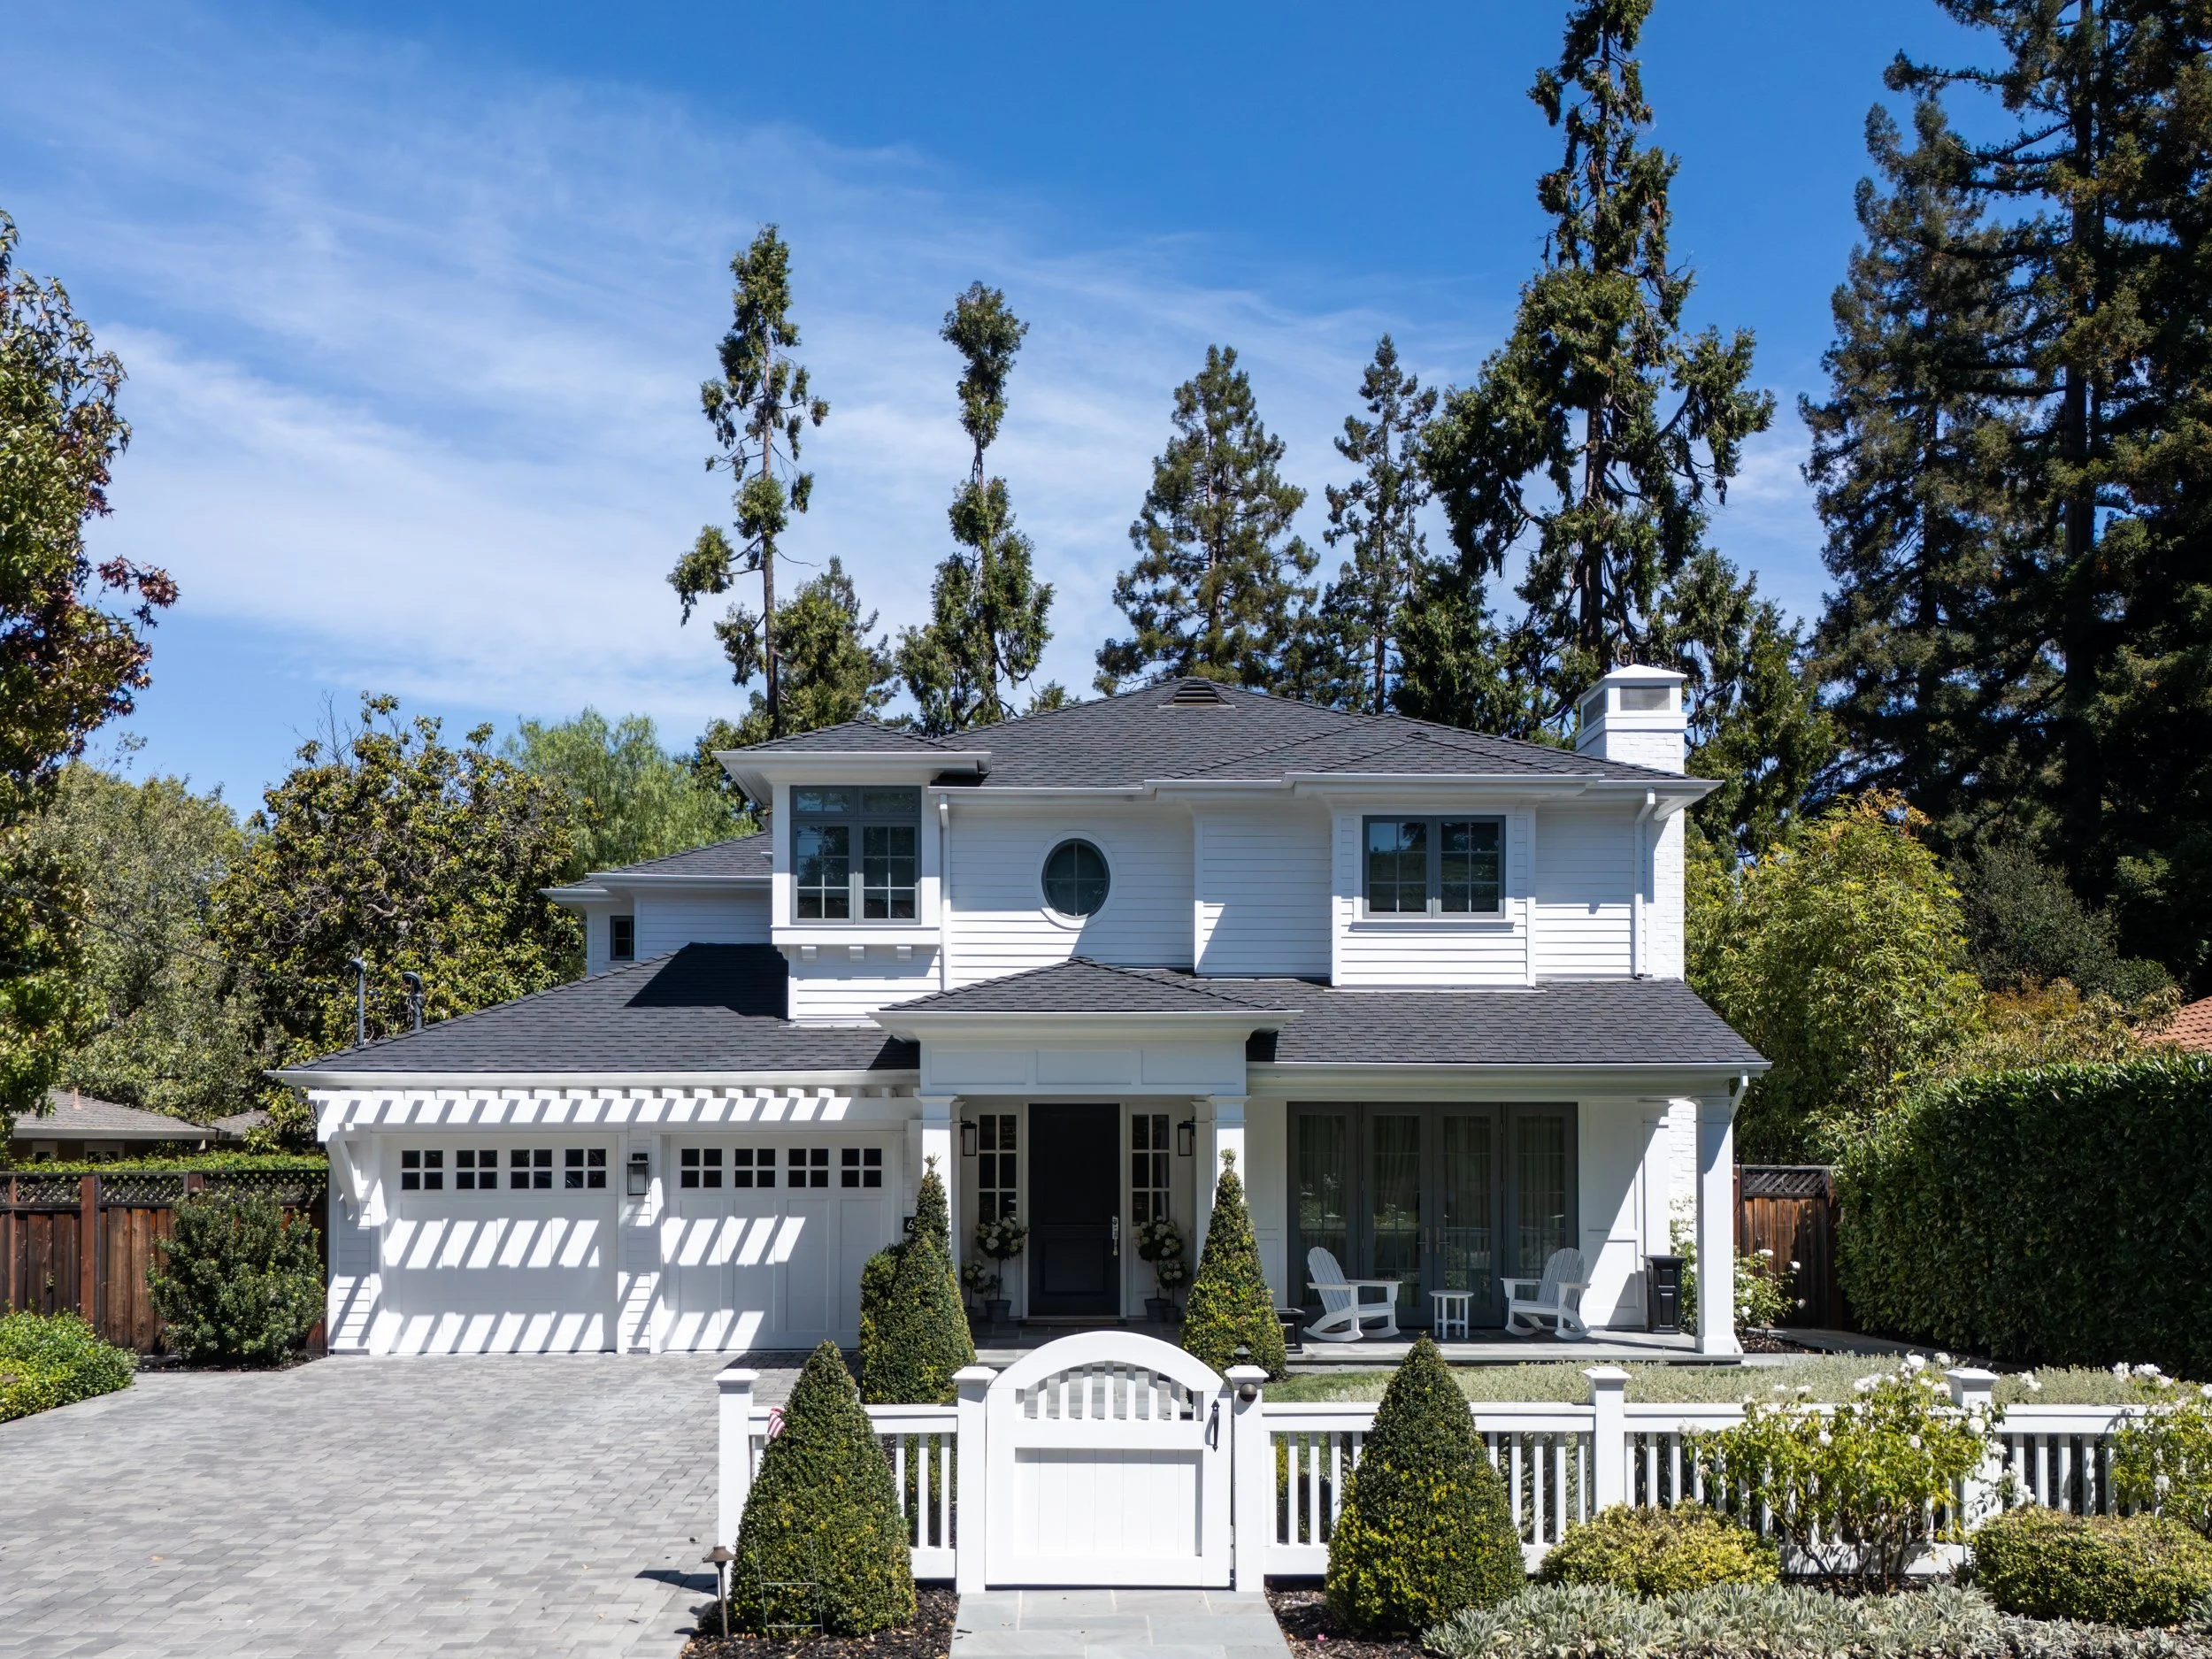
Built in 2017 and filled with natural light, this stunning custom home makes a striking first impression on a premier street in central Menlo Park. Exceptional craftsmanship is evident throughout, from white oak floors and extensive millwork to refined selections of quartzite and Carrara marble, all contributing to a fresh, sophisticated aesthetic. The spacious two-level floor plan provides 5 bedrooms, including a main-level suite and private upstairs primary suite, along with generous formal and everyday living spaces. Indoor/outdoor living is a defining feature, with French doors opening to an expansive skylit loggia, built-in barbecue center, and beautifully landscaped grounds with synthetic lawn on nearly one-quarter acre. Equally impressive for its design and livability, this home is just one mile from downtown Menlo Park and has access to excellent Menlo Park schools.
Details of the Home
Entrance
Striking, architectural detail with multilevel roof lines and streamlined columns; an inviting covered porch has bluestone decking, paneled walls, and lighted ceiling
Foyer
Custom front door with divided sidelights opens to a wide entrance hallway with sight lines to the rear yard; crown moldings and white oak floors are introduced and continue throughout
Living Room
French doors and matching windows to the front porch and a gas-log fireplace outlined in herringbone-patterned Carrara marble with custom surround
Dining Room
Formal venue with wainscot paneling, wide side windows, and chandelier
Great Room
Tremendous great room at the rear of the home with an entire wall of windows, two sets of double French doors to the covered terrace, and a gas-log fireplace outlined in French limestone flanked by built-in cabinetry
Kitchen
White cabinetry with beautiful quartzite countertops and subway-set glazed tile backsplashes; large island with seating, casual dining area, walk-in pantry, and built-in desk center
Appliances
Wolf gas range with 6 burners, griddle, and 2 ovens; Wolf microwave drawer; Bosch dishwasher; Sub-Zero refrigerator
Main-Level Bedroom Suite
French doors to the rear deck and yard and en suite bath with Carrara marble vanity and frameless-glass tiled shower
Upstairs Primary Suite
Vaulted ceiling, French doors to a private deck, plus two customized walk-in closets; the en suite bath in contrasting marbles has heated floors, a dual-sink vanity, freestanding tub, shower, and private commode room
Bedroom Suite
Window-lined sitting area, signature oval window, and en suite bath with frameless-glass tiled shower and Carrara marble vanity
Bedrooms and Bath
Two bedrooms, each with window seats and direct access to a shared bath with dual-sink Carrara marble vanity and separate room with tub and overhead shower surrounded in tile
Other Features
Formal Powder Room
Laundry/mudroom with Electrolux washer/dryer, Carrara marble counter, and custom built-ins
Attached 2-car garage
Significant storage throughout
Dual-zone heating and air conditioning
Tankless hot water
Security system
Lighted closets
Distributed sound inside and out
Beautiful rear grounds with large skylit loggia with Ipe decking and paneled ceiling with recessed lighting, synthetic lawn, and extra-large side yard with cushioned decking perfect for play
Built-in barbecue center with island counter seating, warming drawer, ice maker, and refrigerator
Schools
Excellent Menlo Park schools: Oak Knoll Elementary; Hillview Middle; Menlo-Atherton High
At A Glance
Status:
Sold
List Price:
$8,195,000
Bedrooms:
5
Bathrooms:
4 full baths, 1 half-bath
House Size:
3,420 SF
Lot Size:
10,703 SF