
100 Princeton Road, Menlo Park
Allied Arts
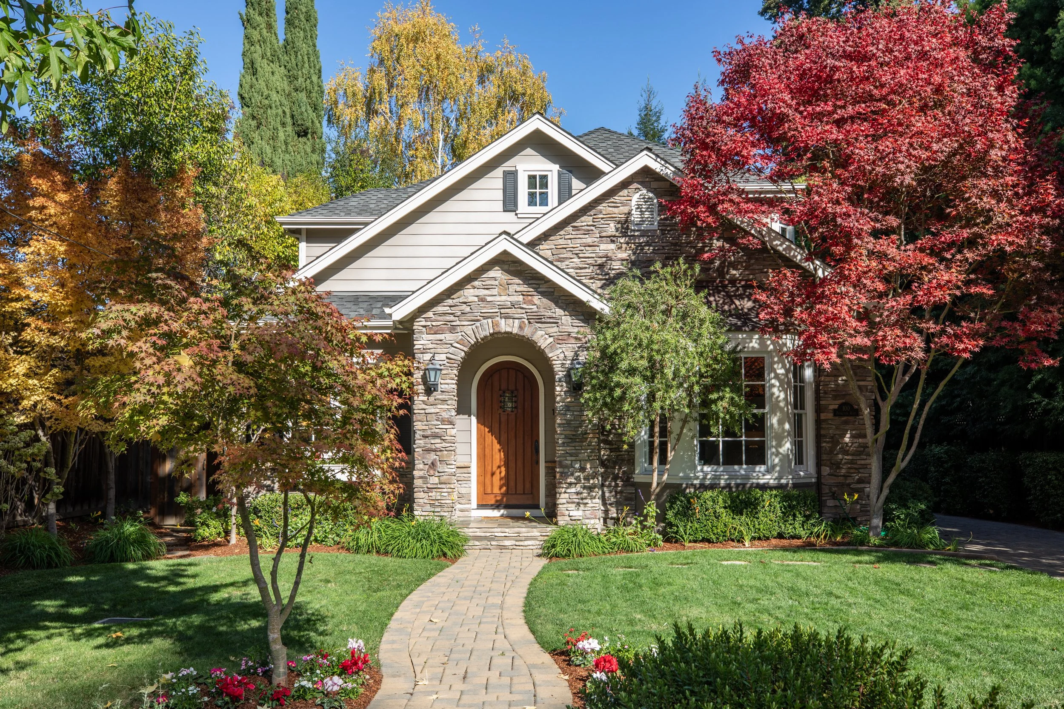
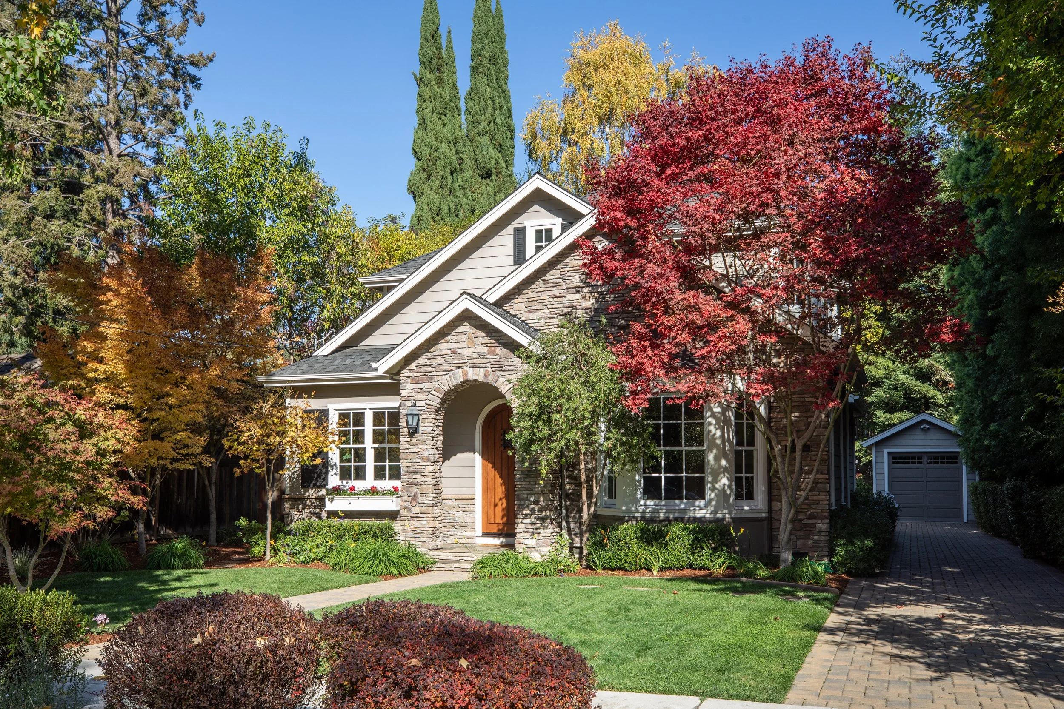
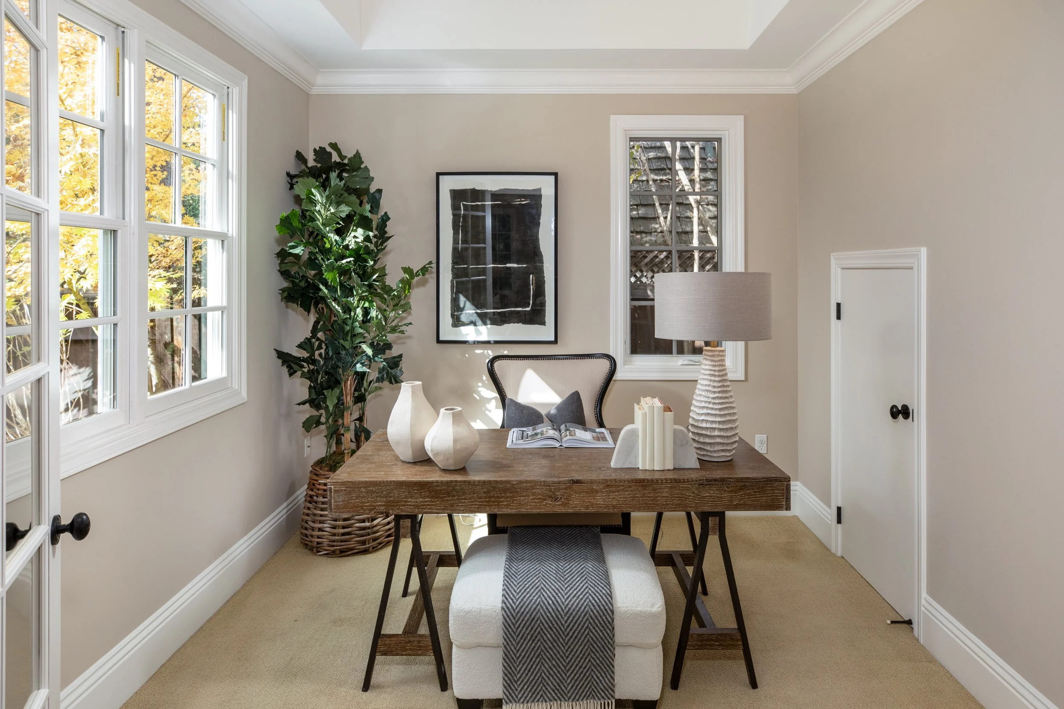
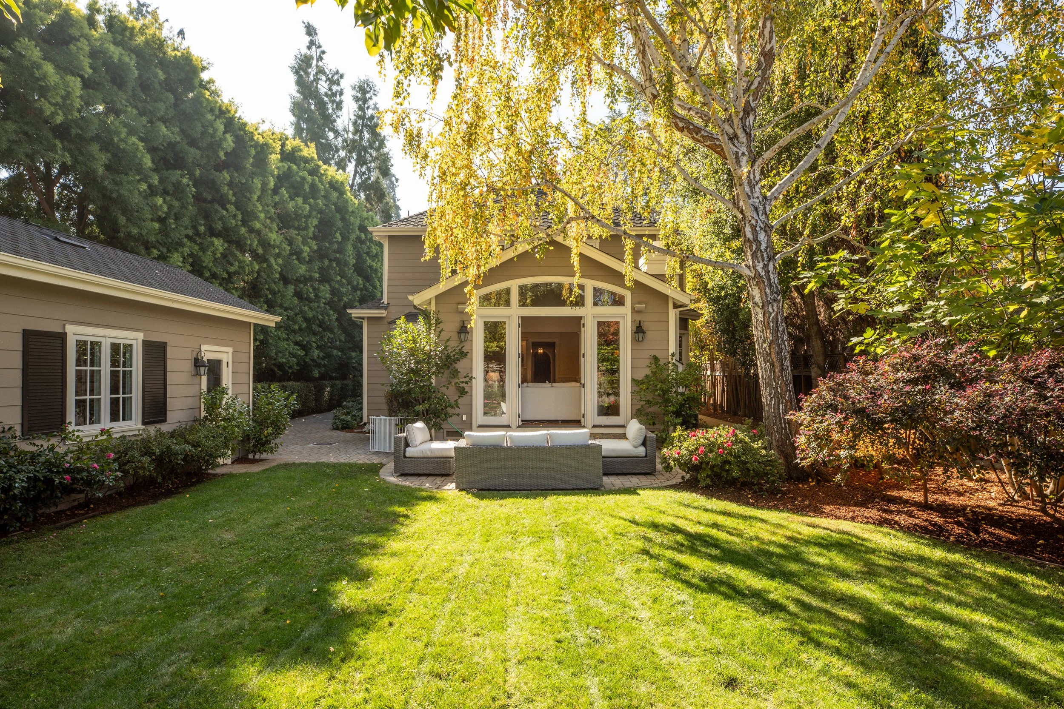
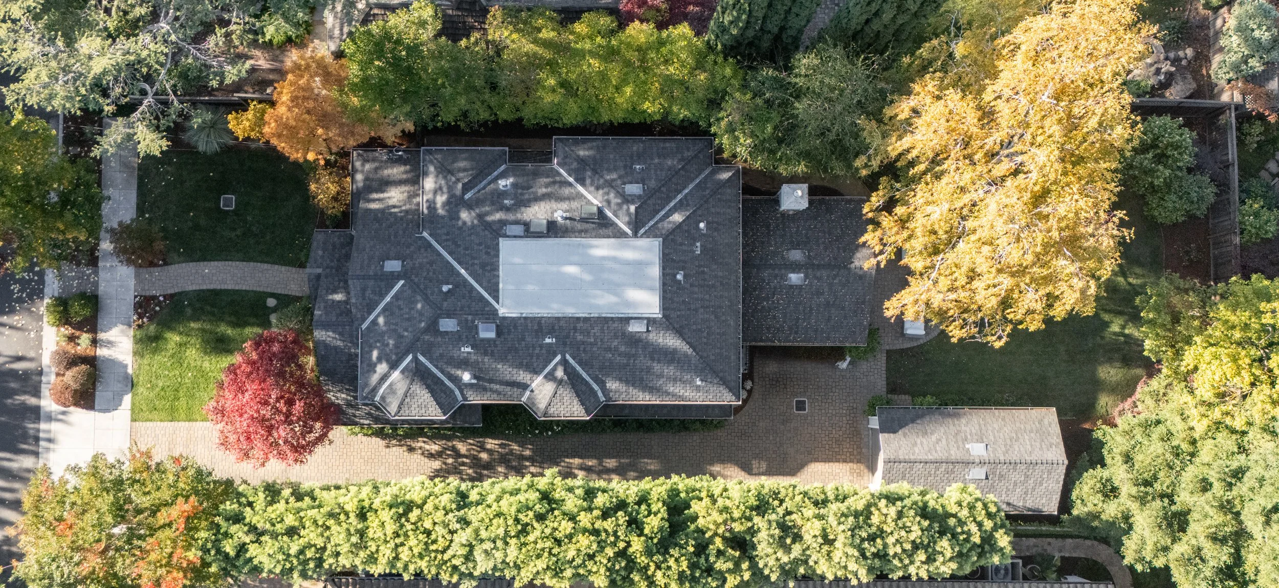
Timeless elegance and traditional architecture take center stage in this custom-built home in Menlo Parks sought-after Allied Arts neighborhood. Built in 2009, the two-story home showcases refined architectural details, with classic millwork, hardwood floors in some rooms, graceful arched front entrance, and beautifully appointed living spaces. Formal living and dining rooms provide inviting settings for entertaining, while the spacious kitchen and adjoining family room create a wonderful gathering place opening to the private rear yard. The thoughtfully arranged floor plan includes 4 bedrooms and 3.5 baths, highlighted by a main-level guest suite and an upstairs primary suite with a luxurious bath. A dedicated office adds flexibility for work-from-home needs. Outside, beautifully landscaped gardens surround the home, with a spacious rear lawn and patio framed by mature foliage for exceptional privacy. Completing the appeal is an outstanding Allied Arts location with proximity to downtown Menlo Park, Stanford University, Stanford Hospital, and excellent Menlo Park schools.
Entrance, Foyer & Office
Beautifully landscaped front gardens with paver walkway bordered by lawn; an arched covered entrance outlined in ledgestone shelters the arched front door with speakeasy window. Fine hardwood floors, classic millwork, and lantern-style light fixture with rain glass; double French doors open to a carpeted office with expansive front window.
Living Room
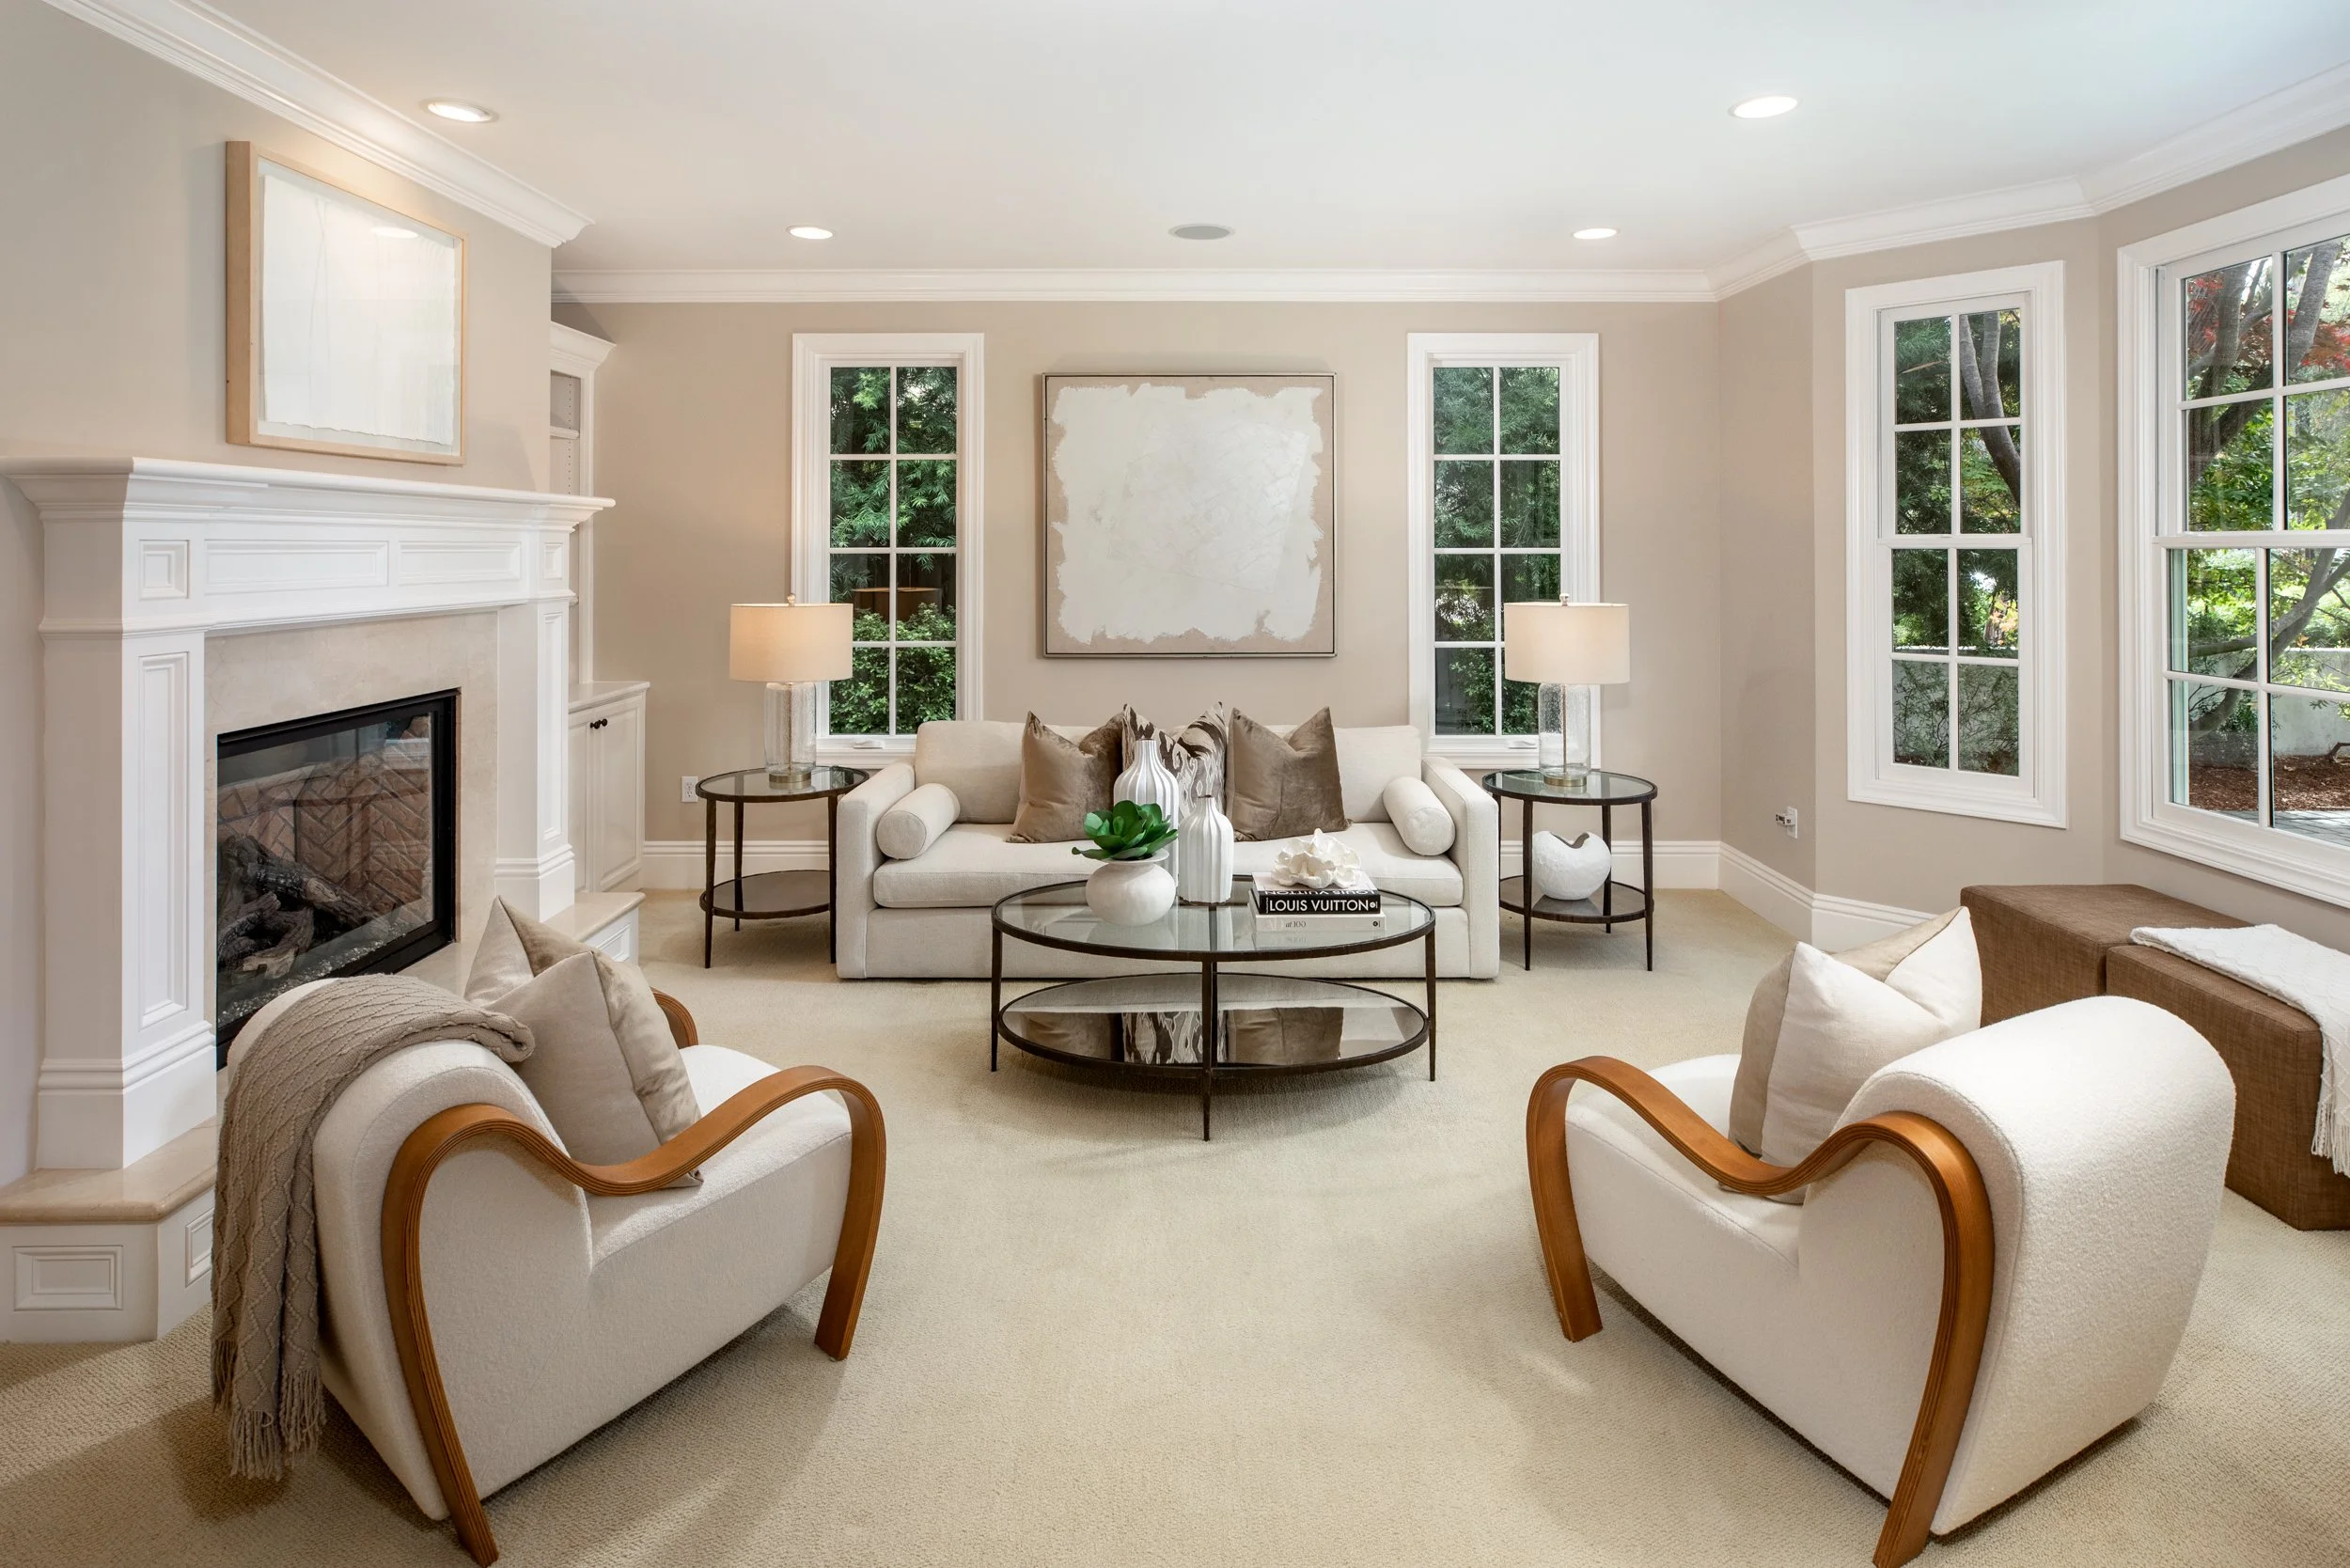
Elegant formal room with front bay window, carpet, and gas-log fireplace outlined in marble and a traditional mantelpiece
Dining Room & Butler’s Pantry
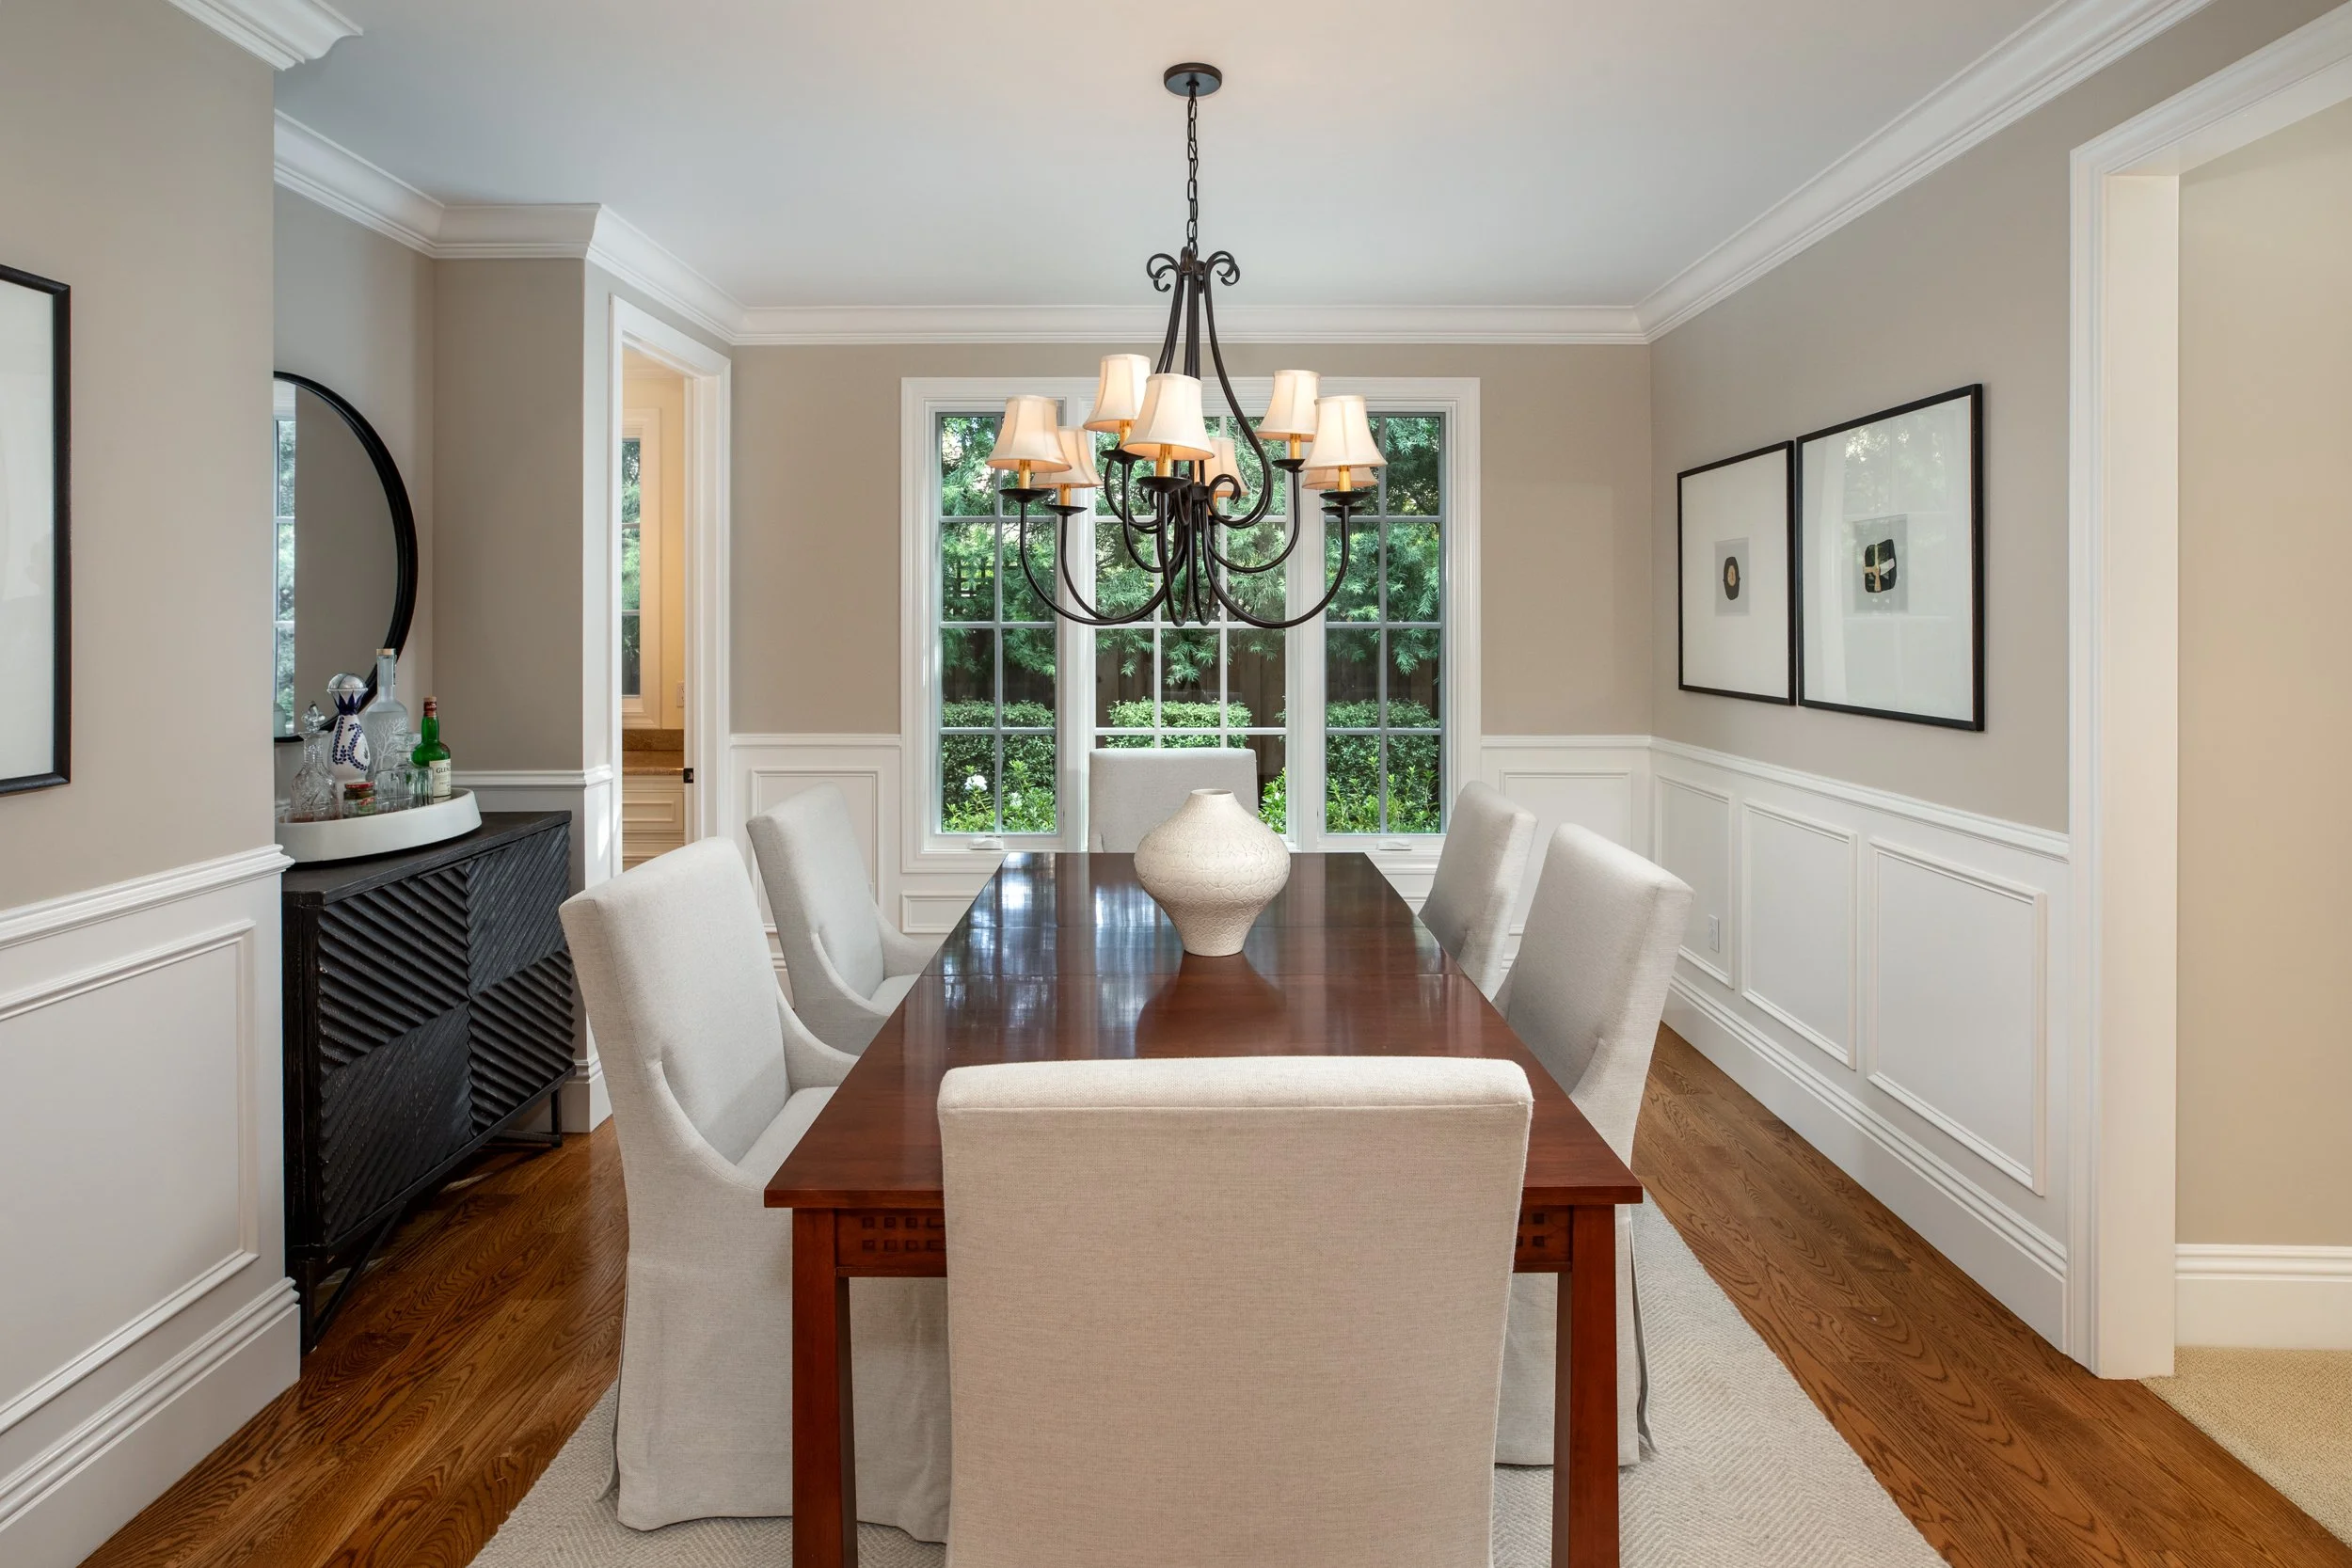
Formal room with iron chandelier, hardwood floors, crown moldings, and wainscot paneling; adjoining butler’s pantry with cabinetry and serving counter plus walk-in pantry
Family Room
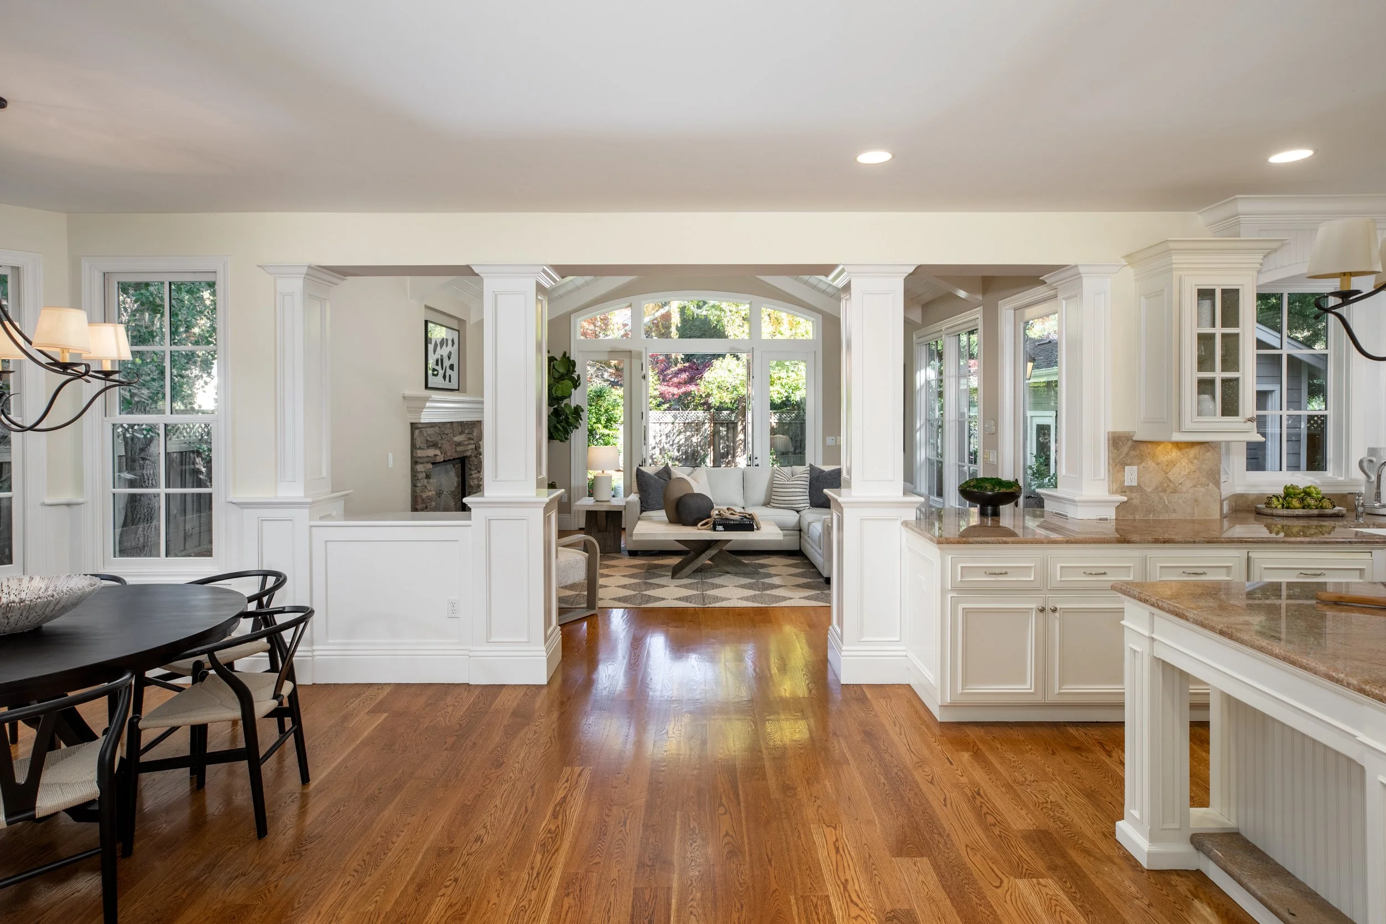
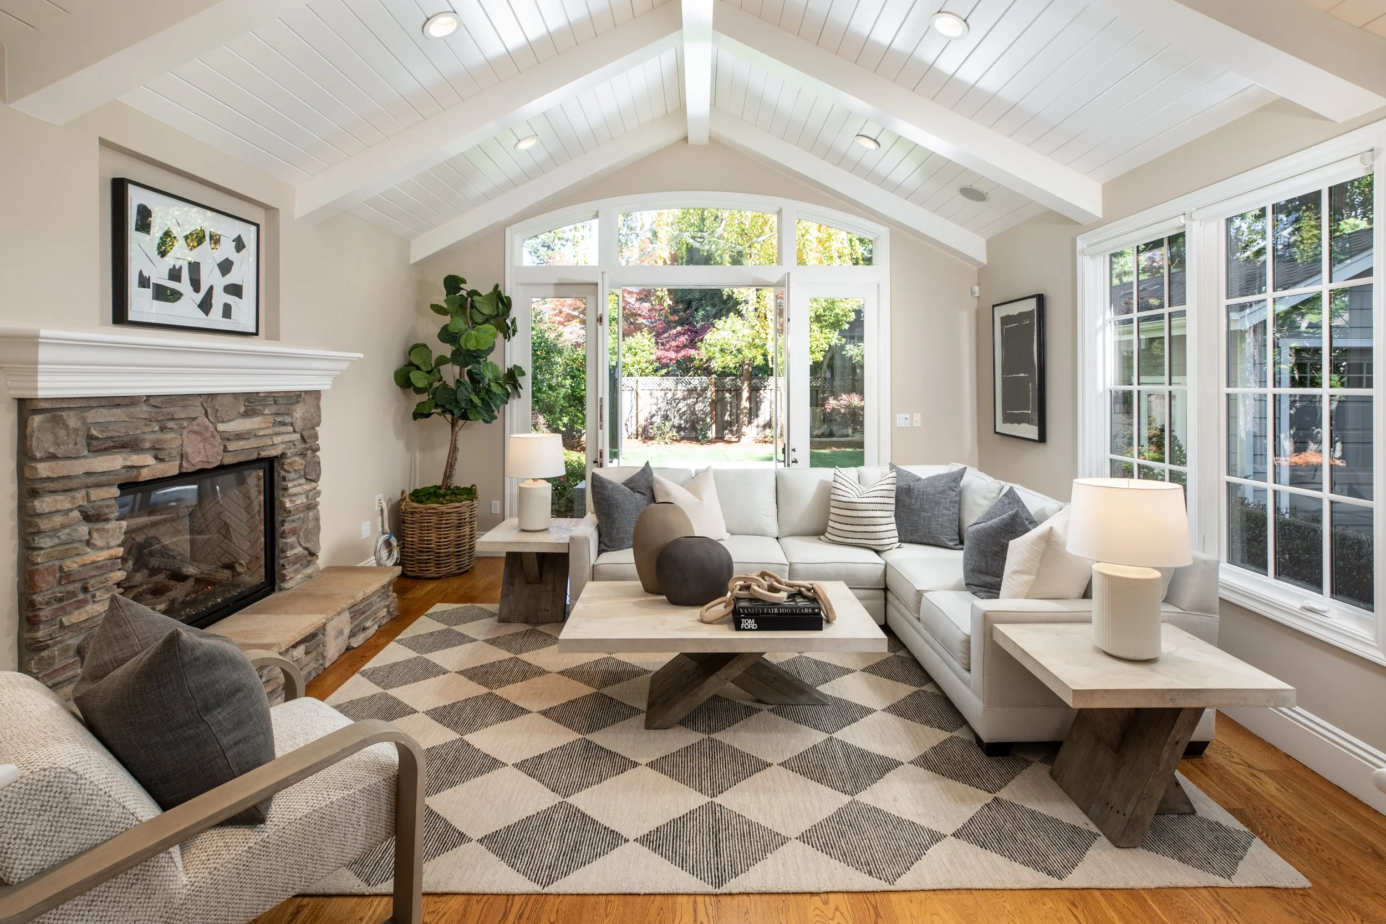
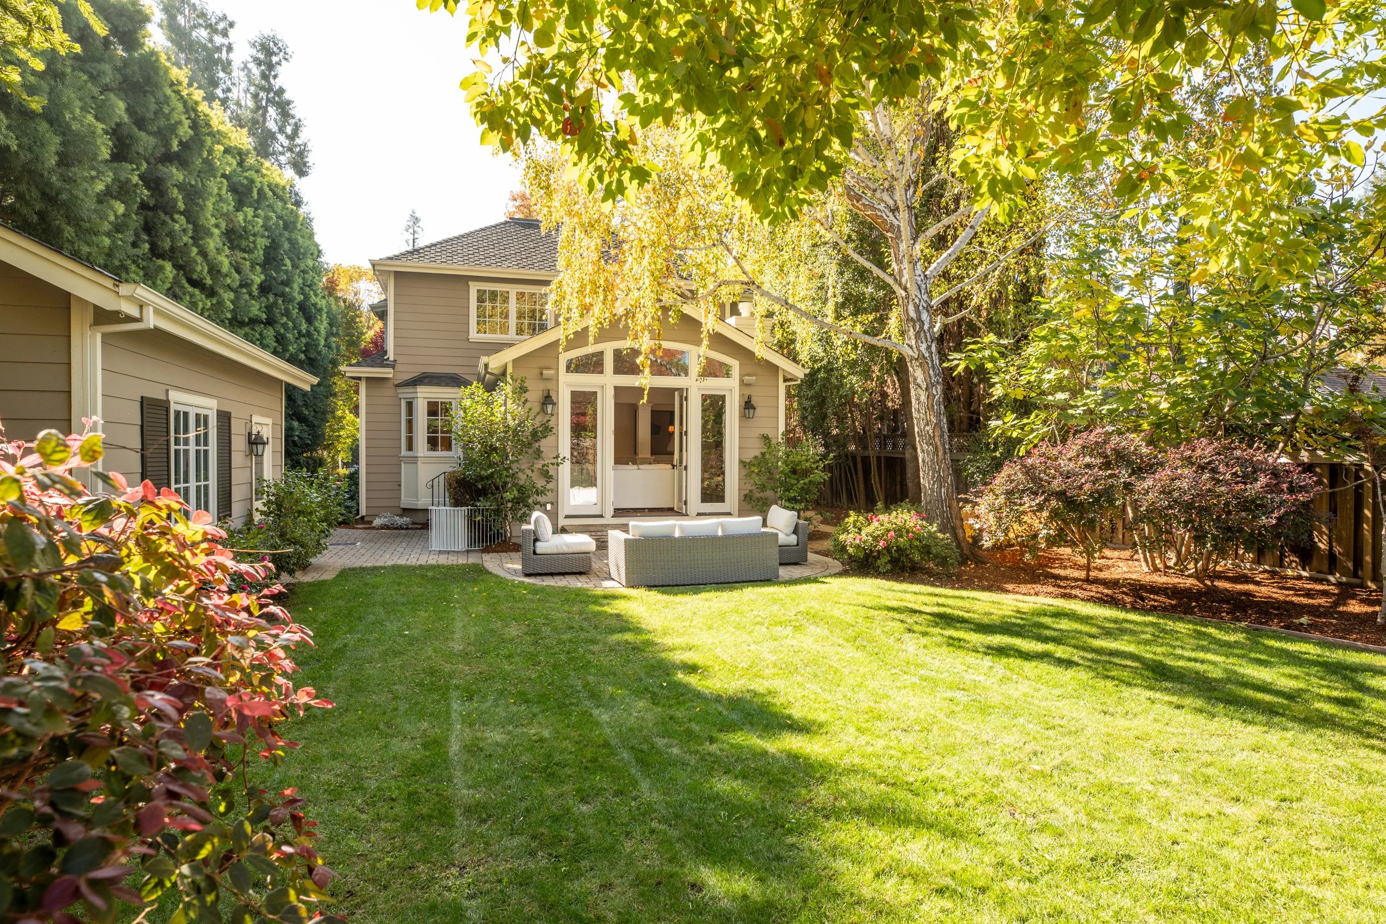
Fully open to the kitchen with cathedral shiplap ceiling, gas-log fireplace outlined in stone, double French doors and sidelights to the rear yard and a single French door to the driveway and detached garage
Kitchen & Casual Dining
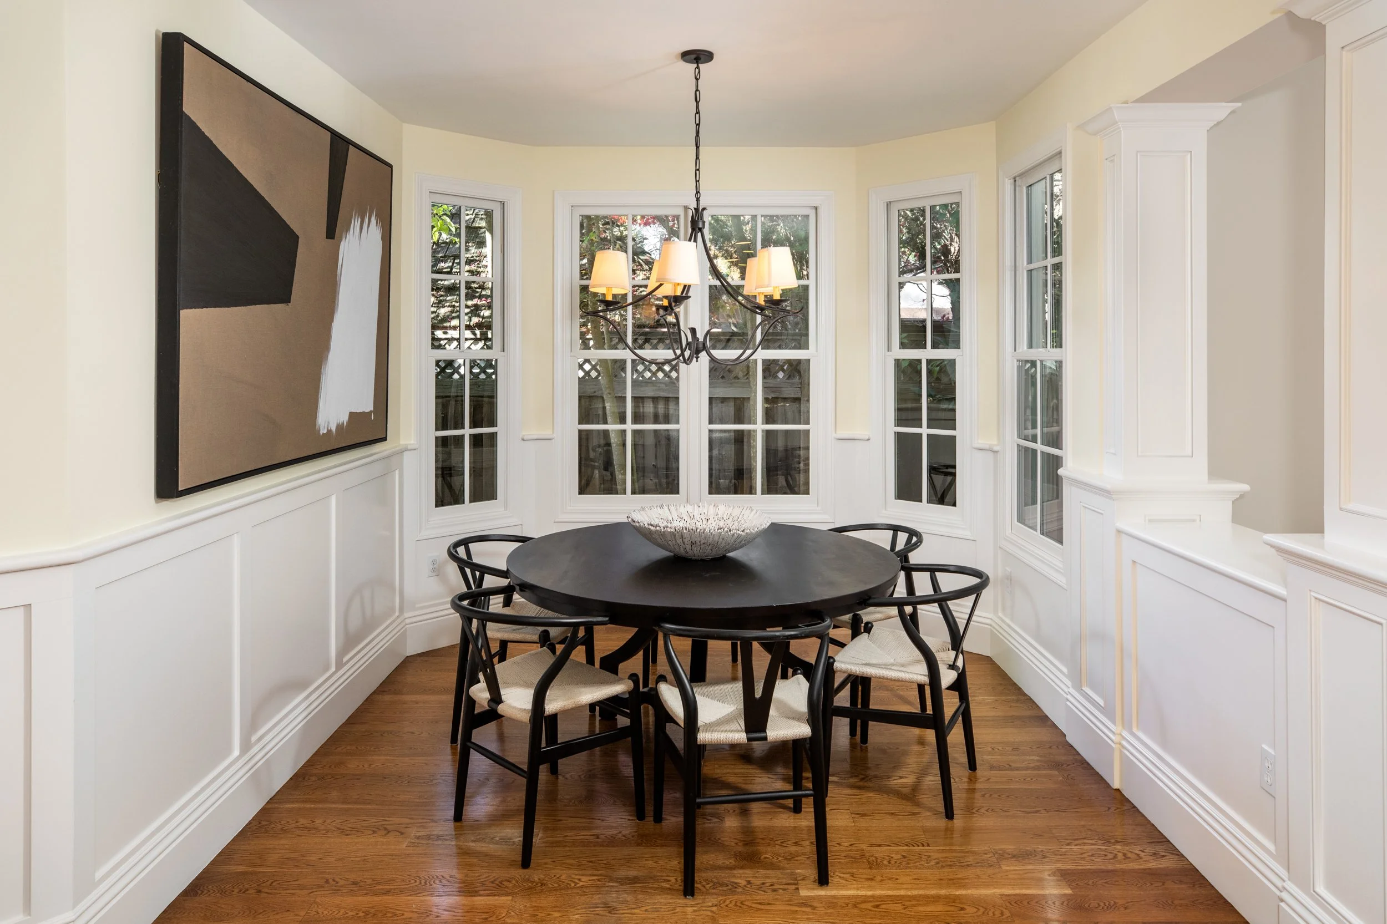
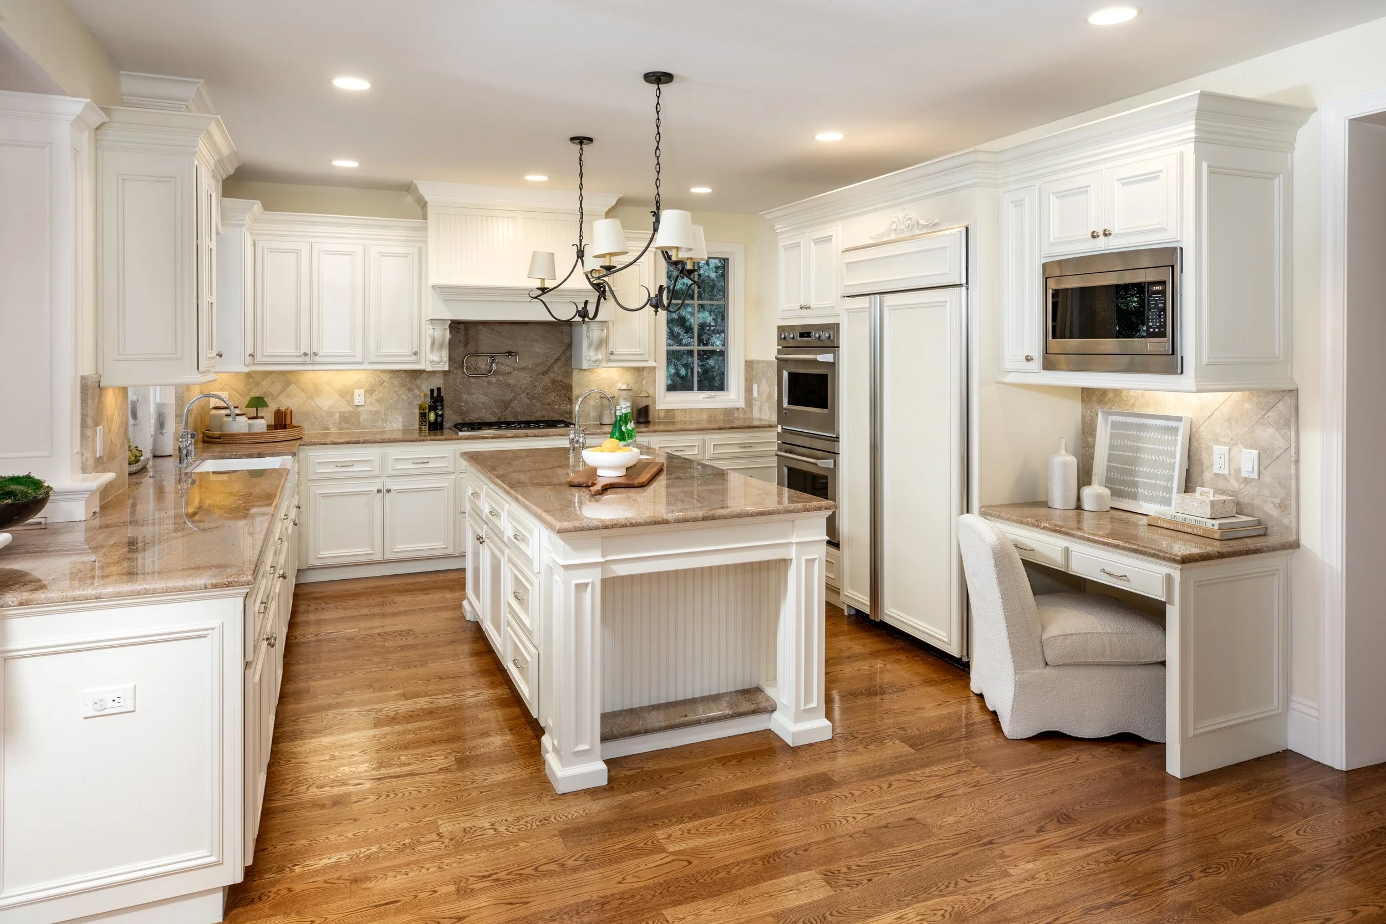
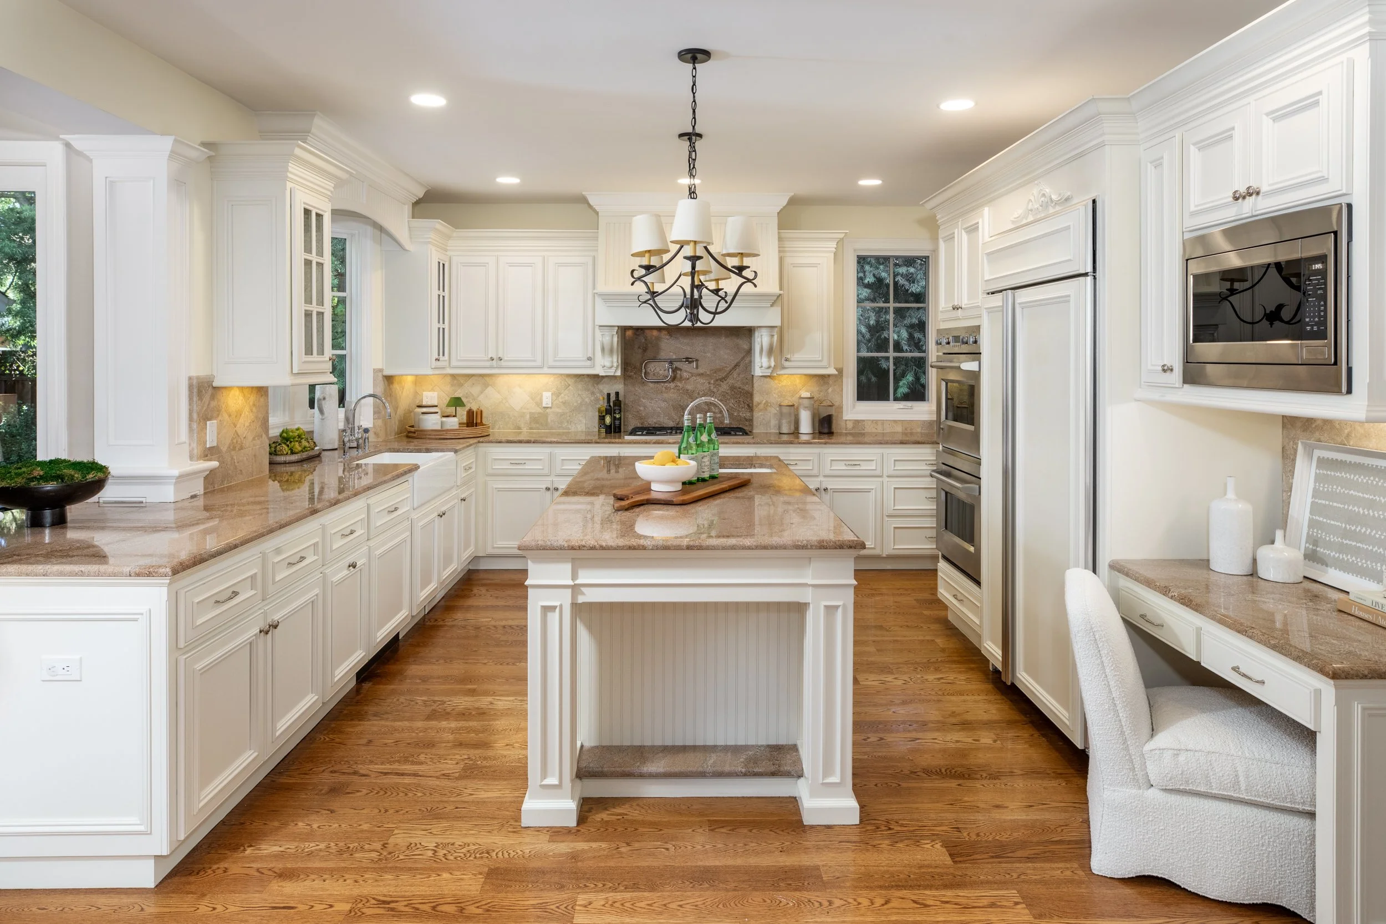
Beautifully appointed with white raised-panel cabinetry, including island with seating, topped in granite slab with full-height backsplash at the cooking center and travertine tile on the perimeter; built-in desk center and separate casual dining room outlined with windows
Stainless Steel Appliances
GE Monogram 5-burner gas cooktop with pot filler, two ovens, microwave, and built-in refrigerator, plus Miele dishwasher
Main-Level Bedroom Suite
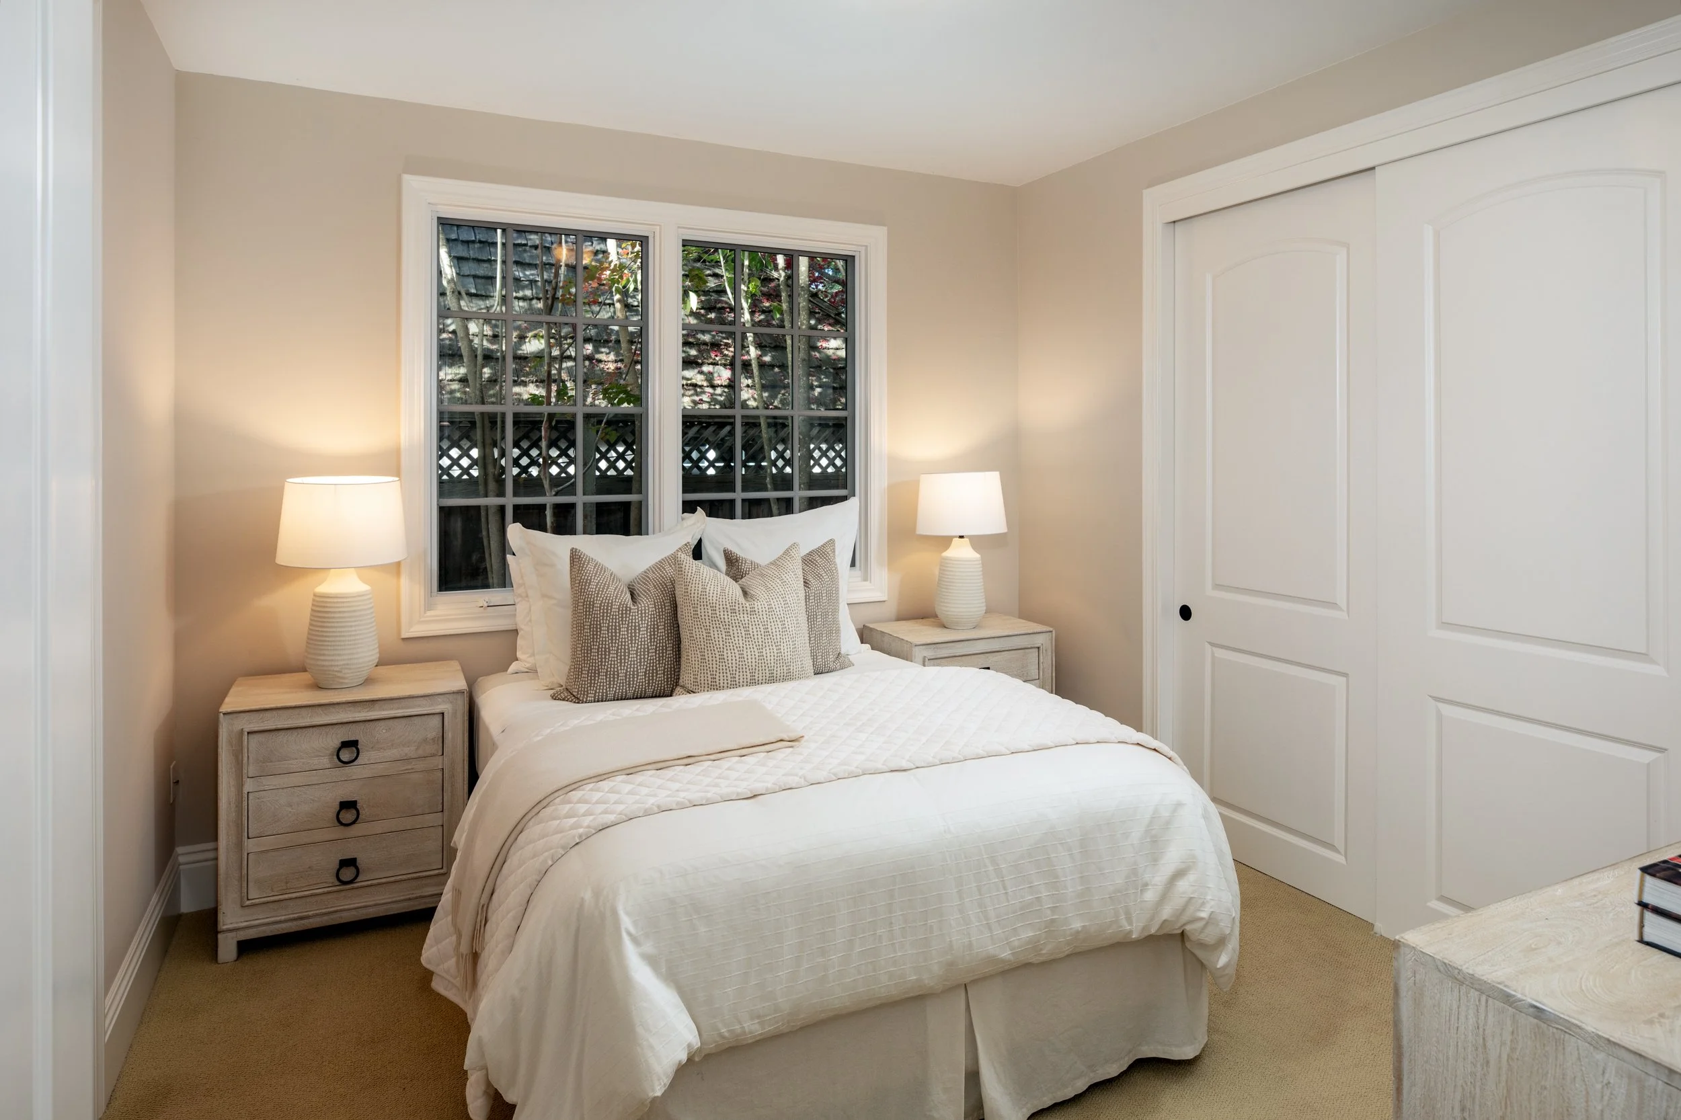
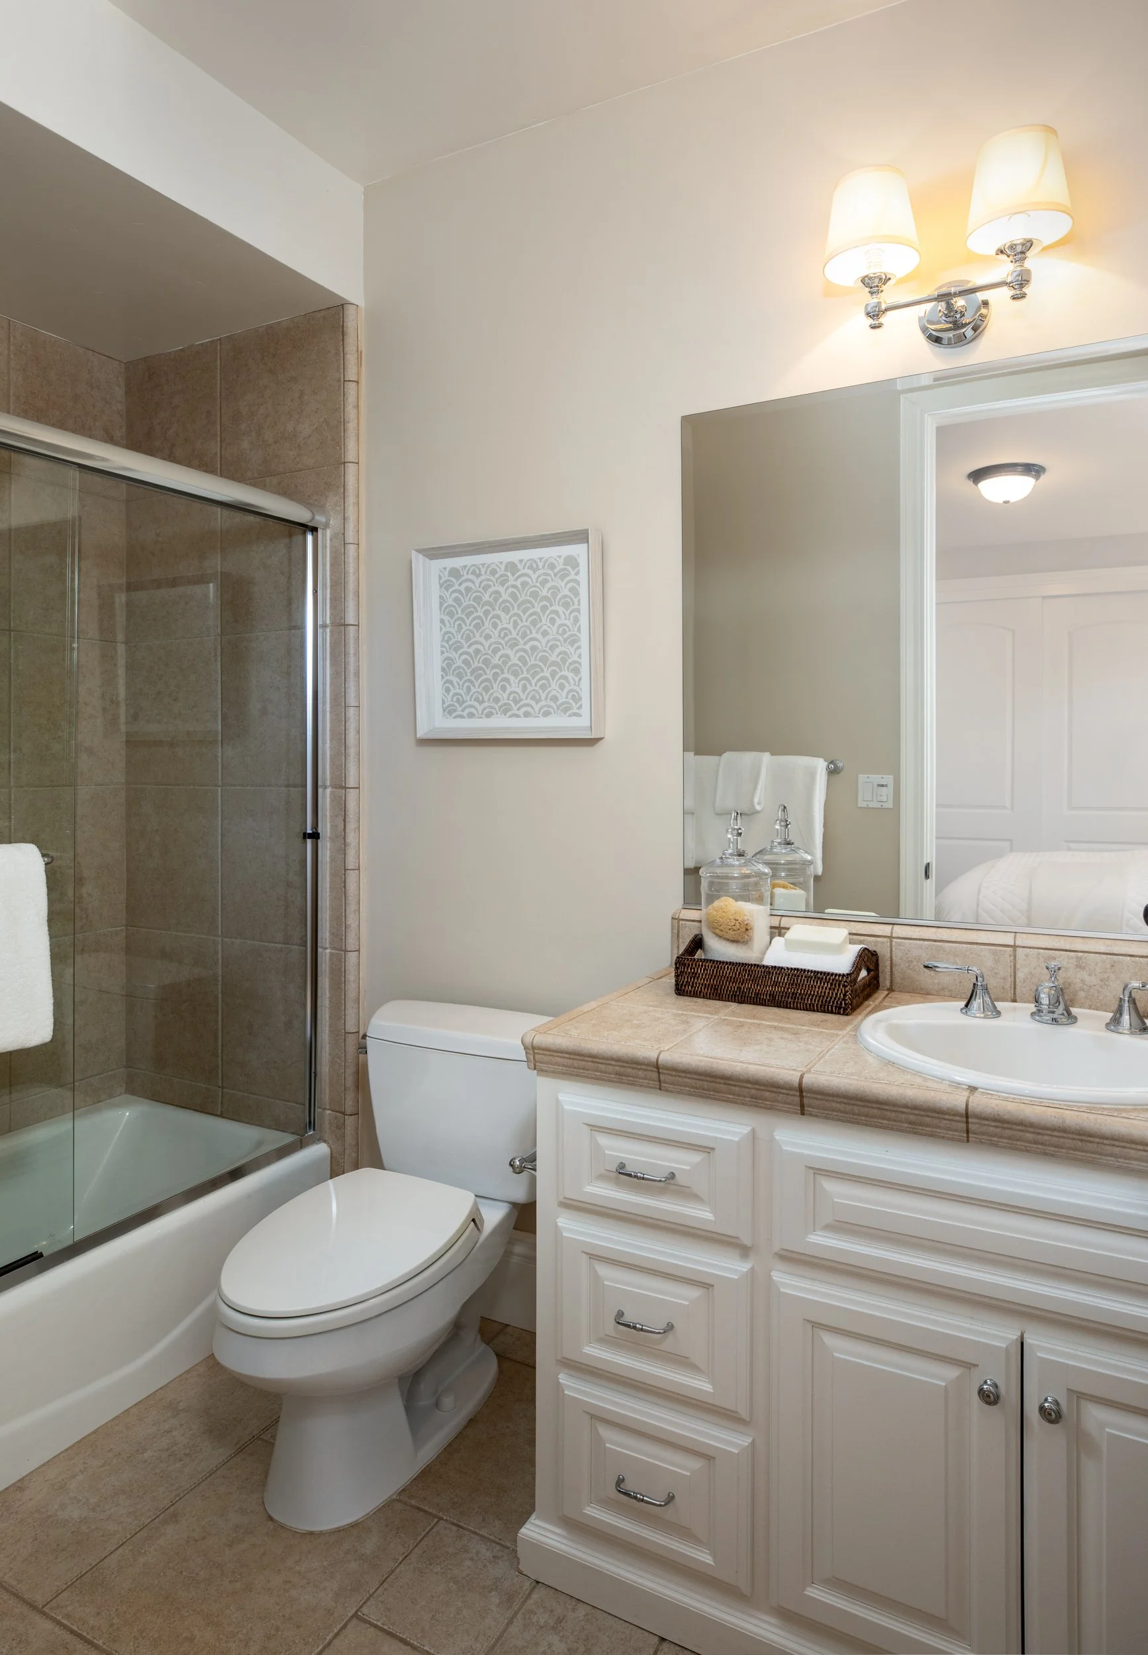
Ideal guest suite with ceiling light, closet with sliding doors, and en suite bath with glass-enclosed tub and overhead shower
Upstairs Primary Suite
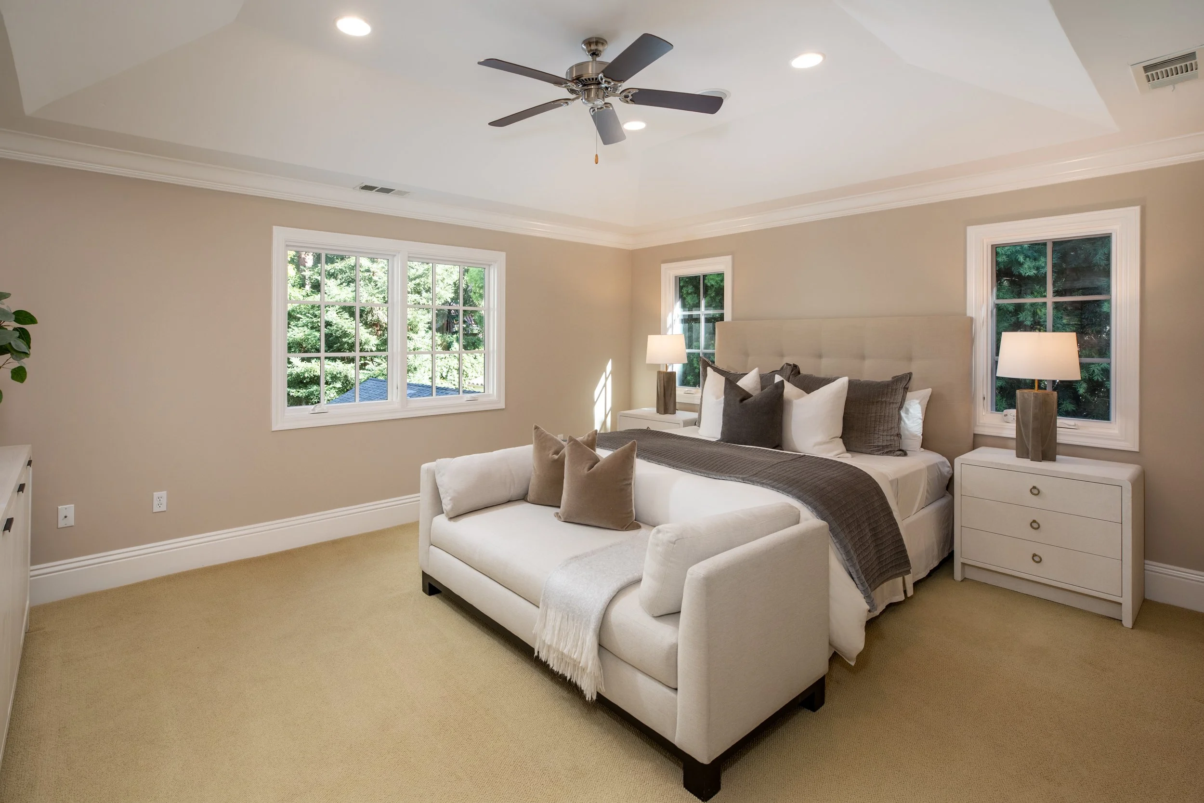
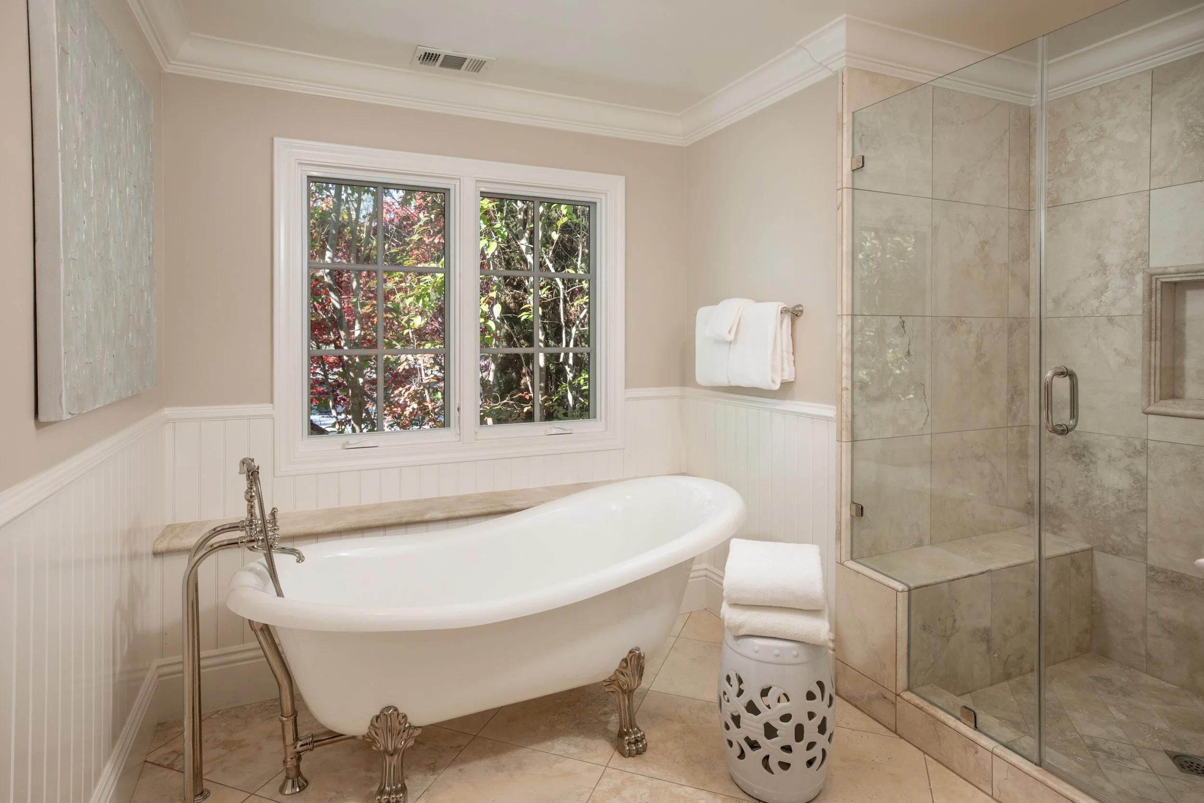
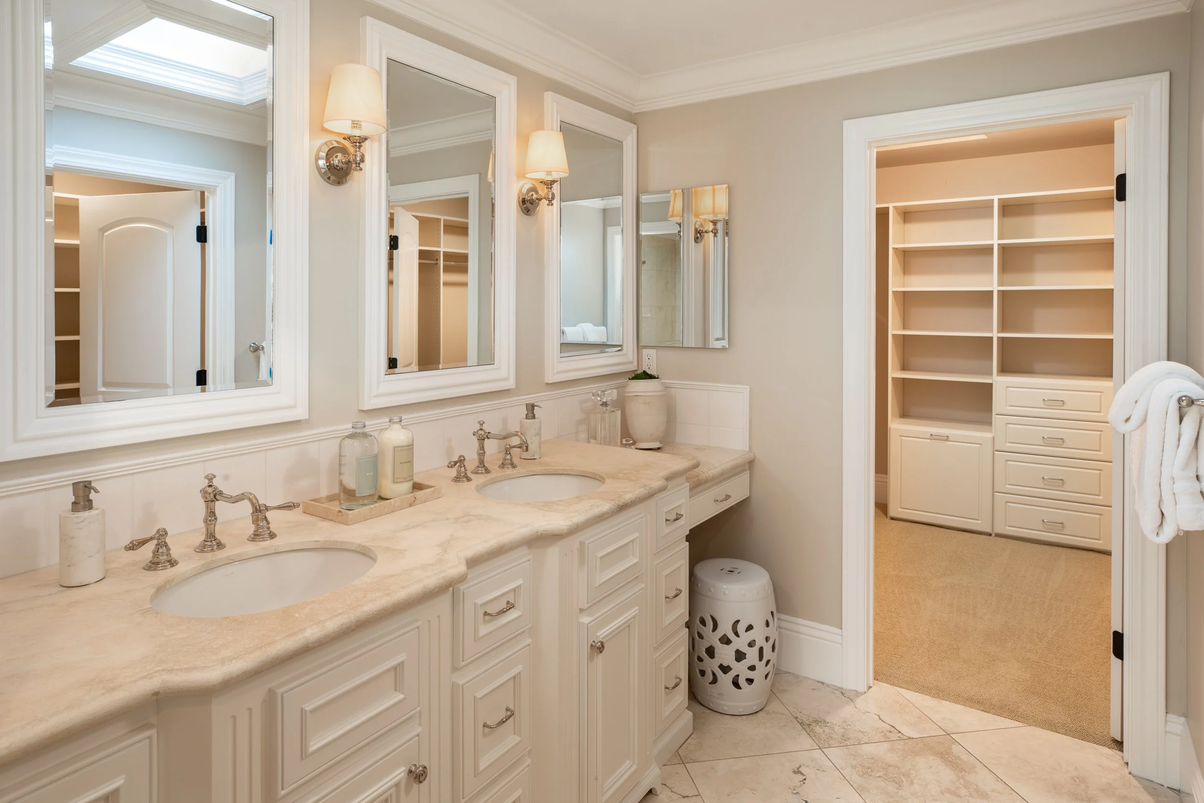
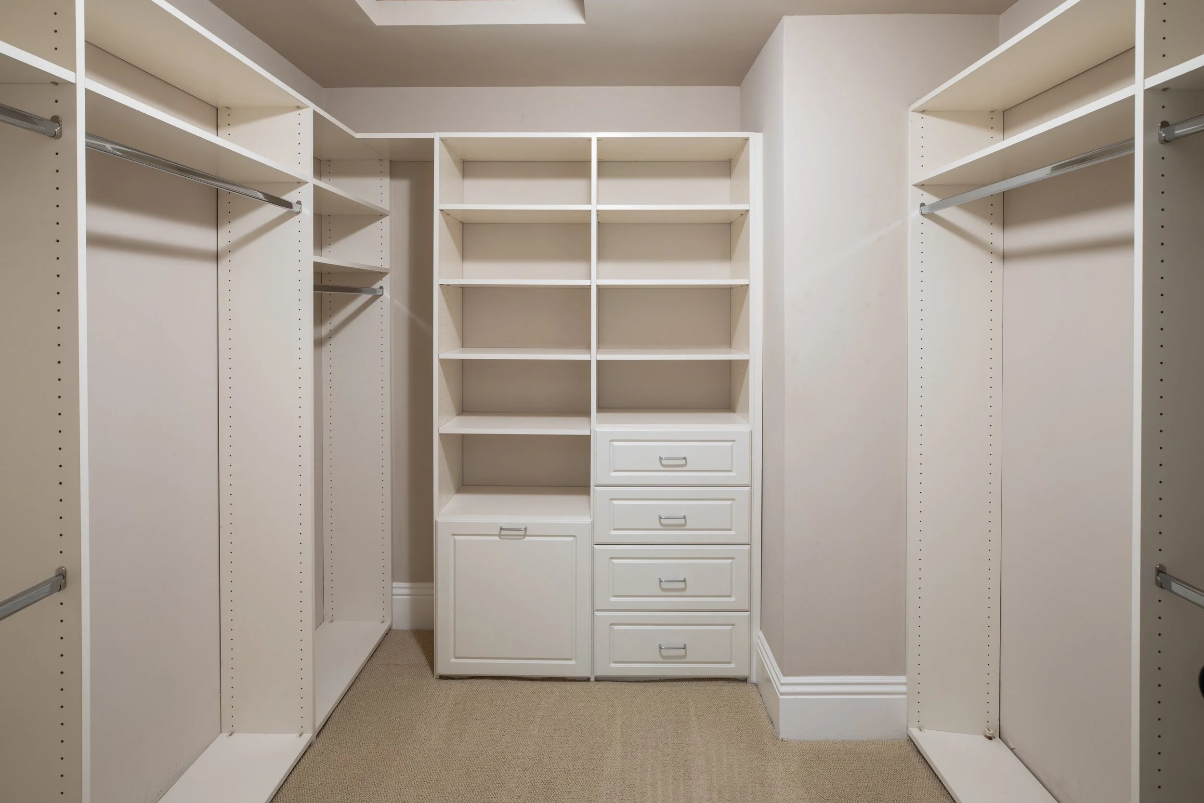
Vaulted ceiling with fan, two walk-in closets with organizers, and en suite travertine bath with dual-sink vanity, clawfoot tub, large frameless-glass shower, and private commode room
Bedrooms and Baths
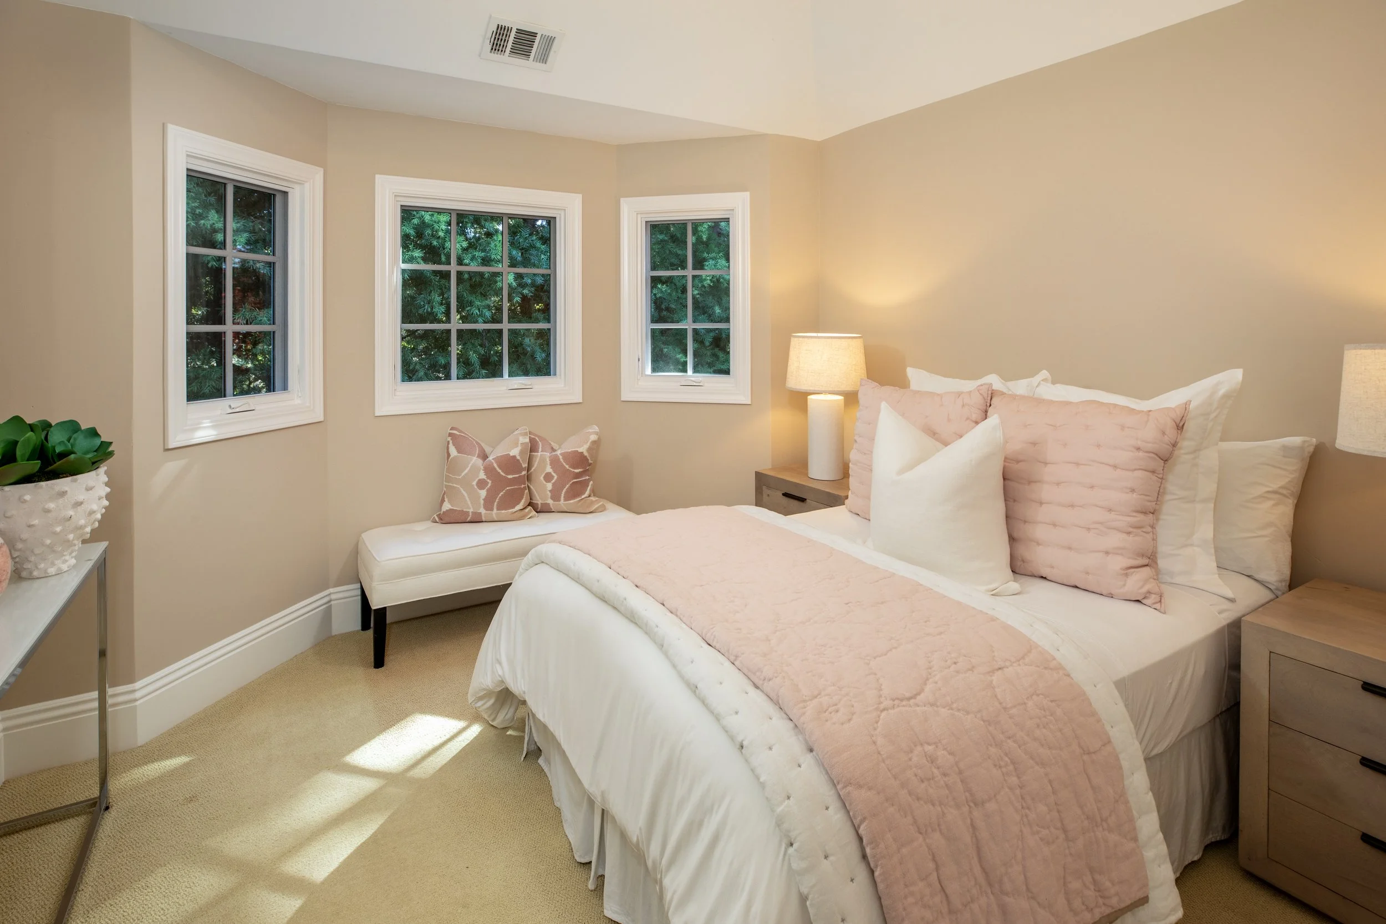
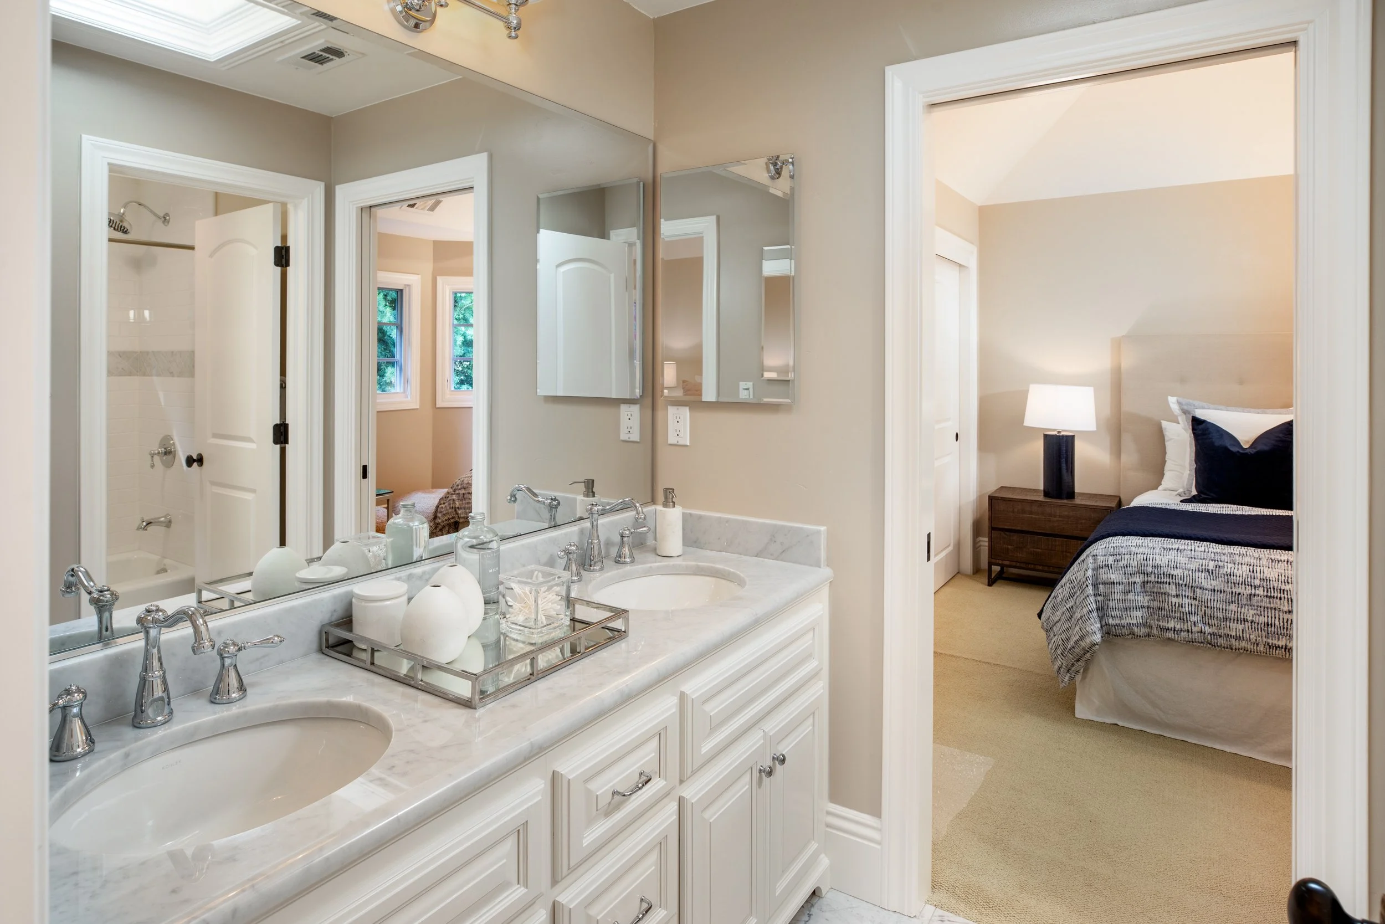
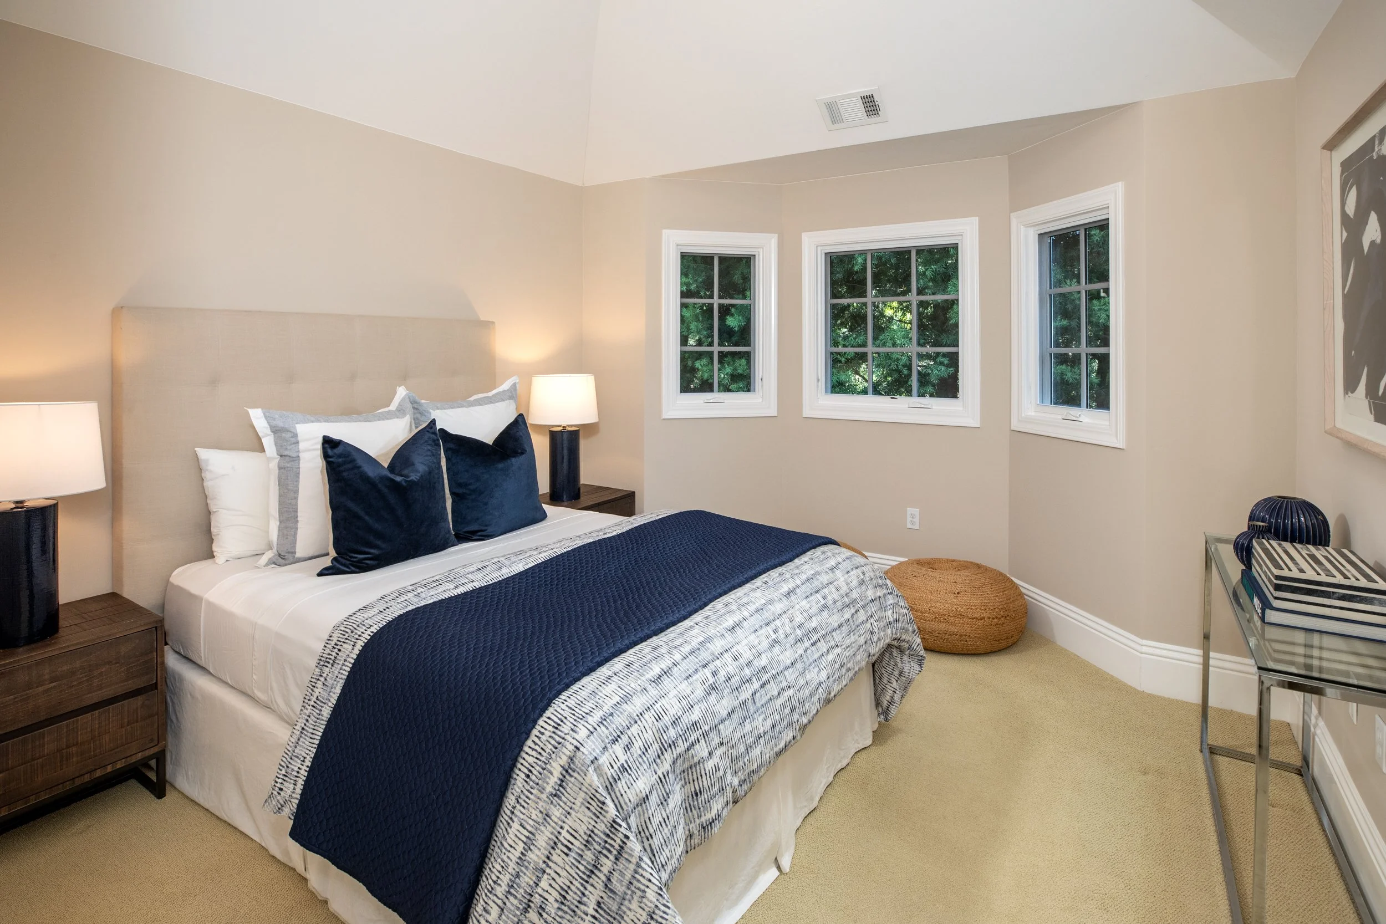
Two bedrooms, each with vaulted ceiling, bay window, and direct access to a shared bath with dual-sink Carrara marble vanity, skylight, and separate room with tub and overhead shower
Other Features
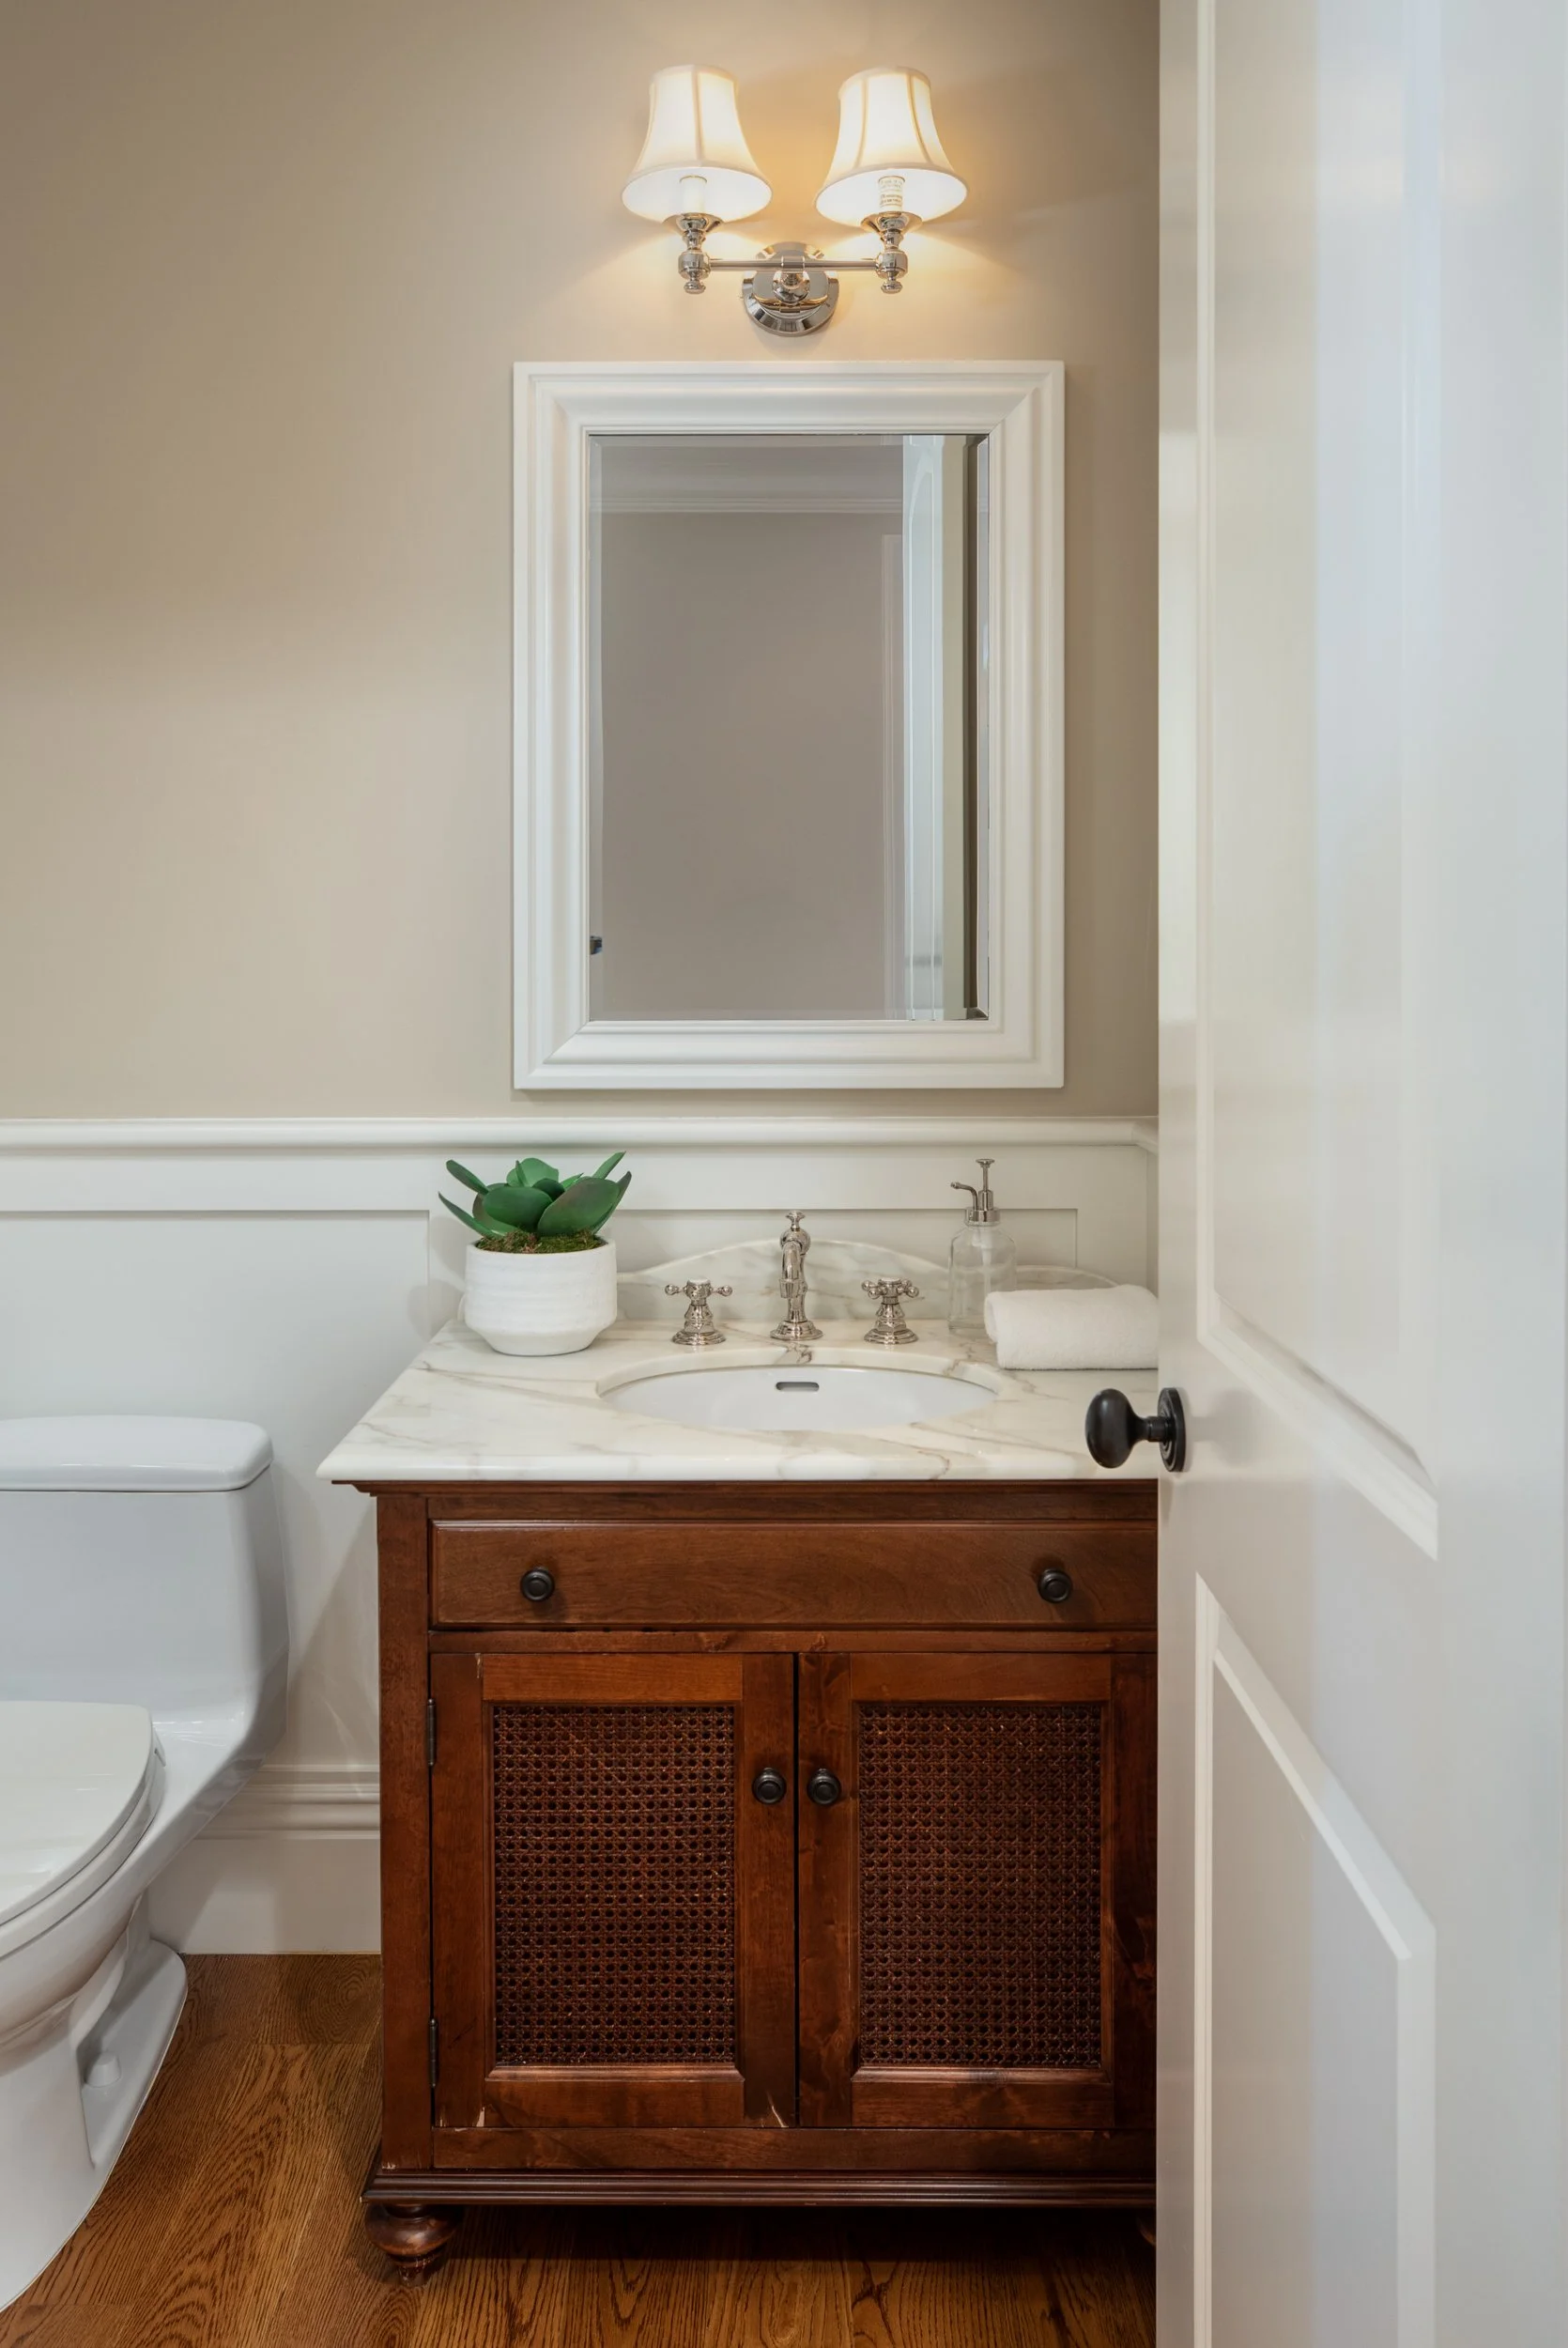
Powder room
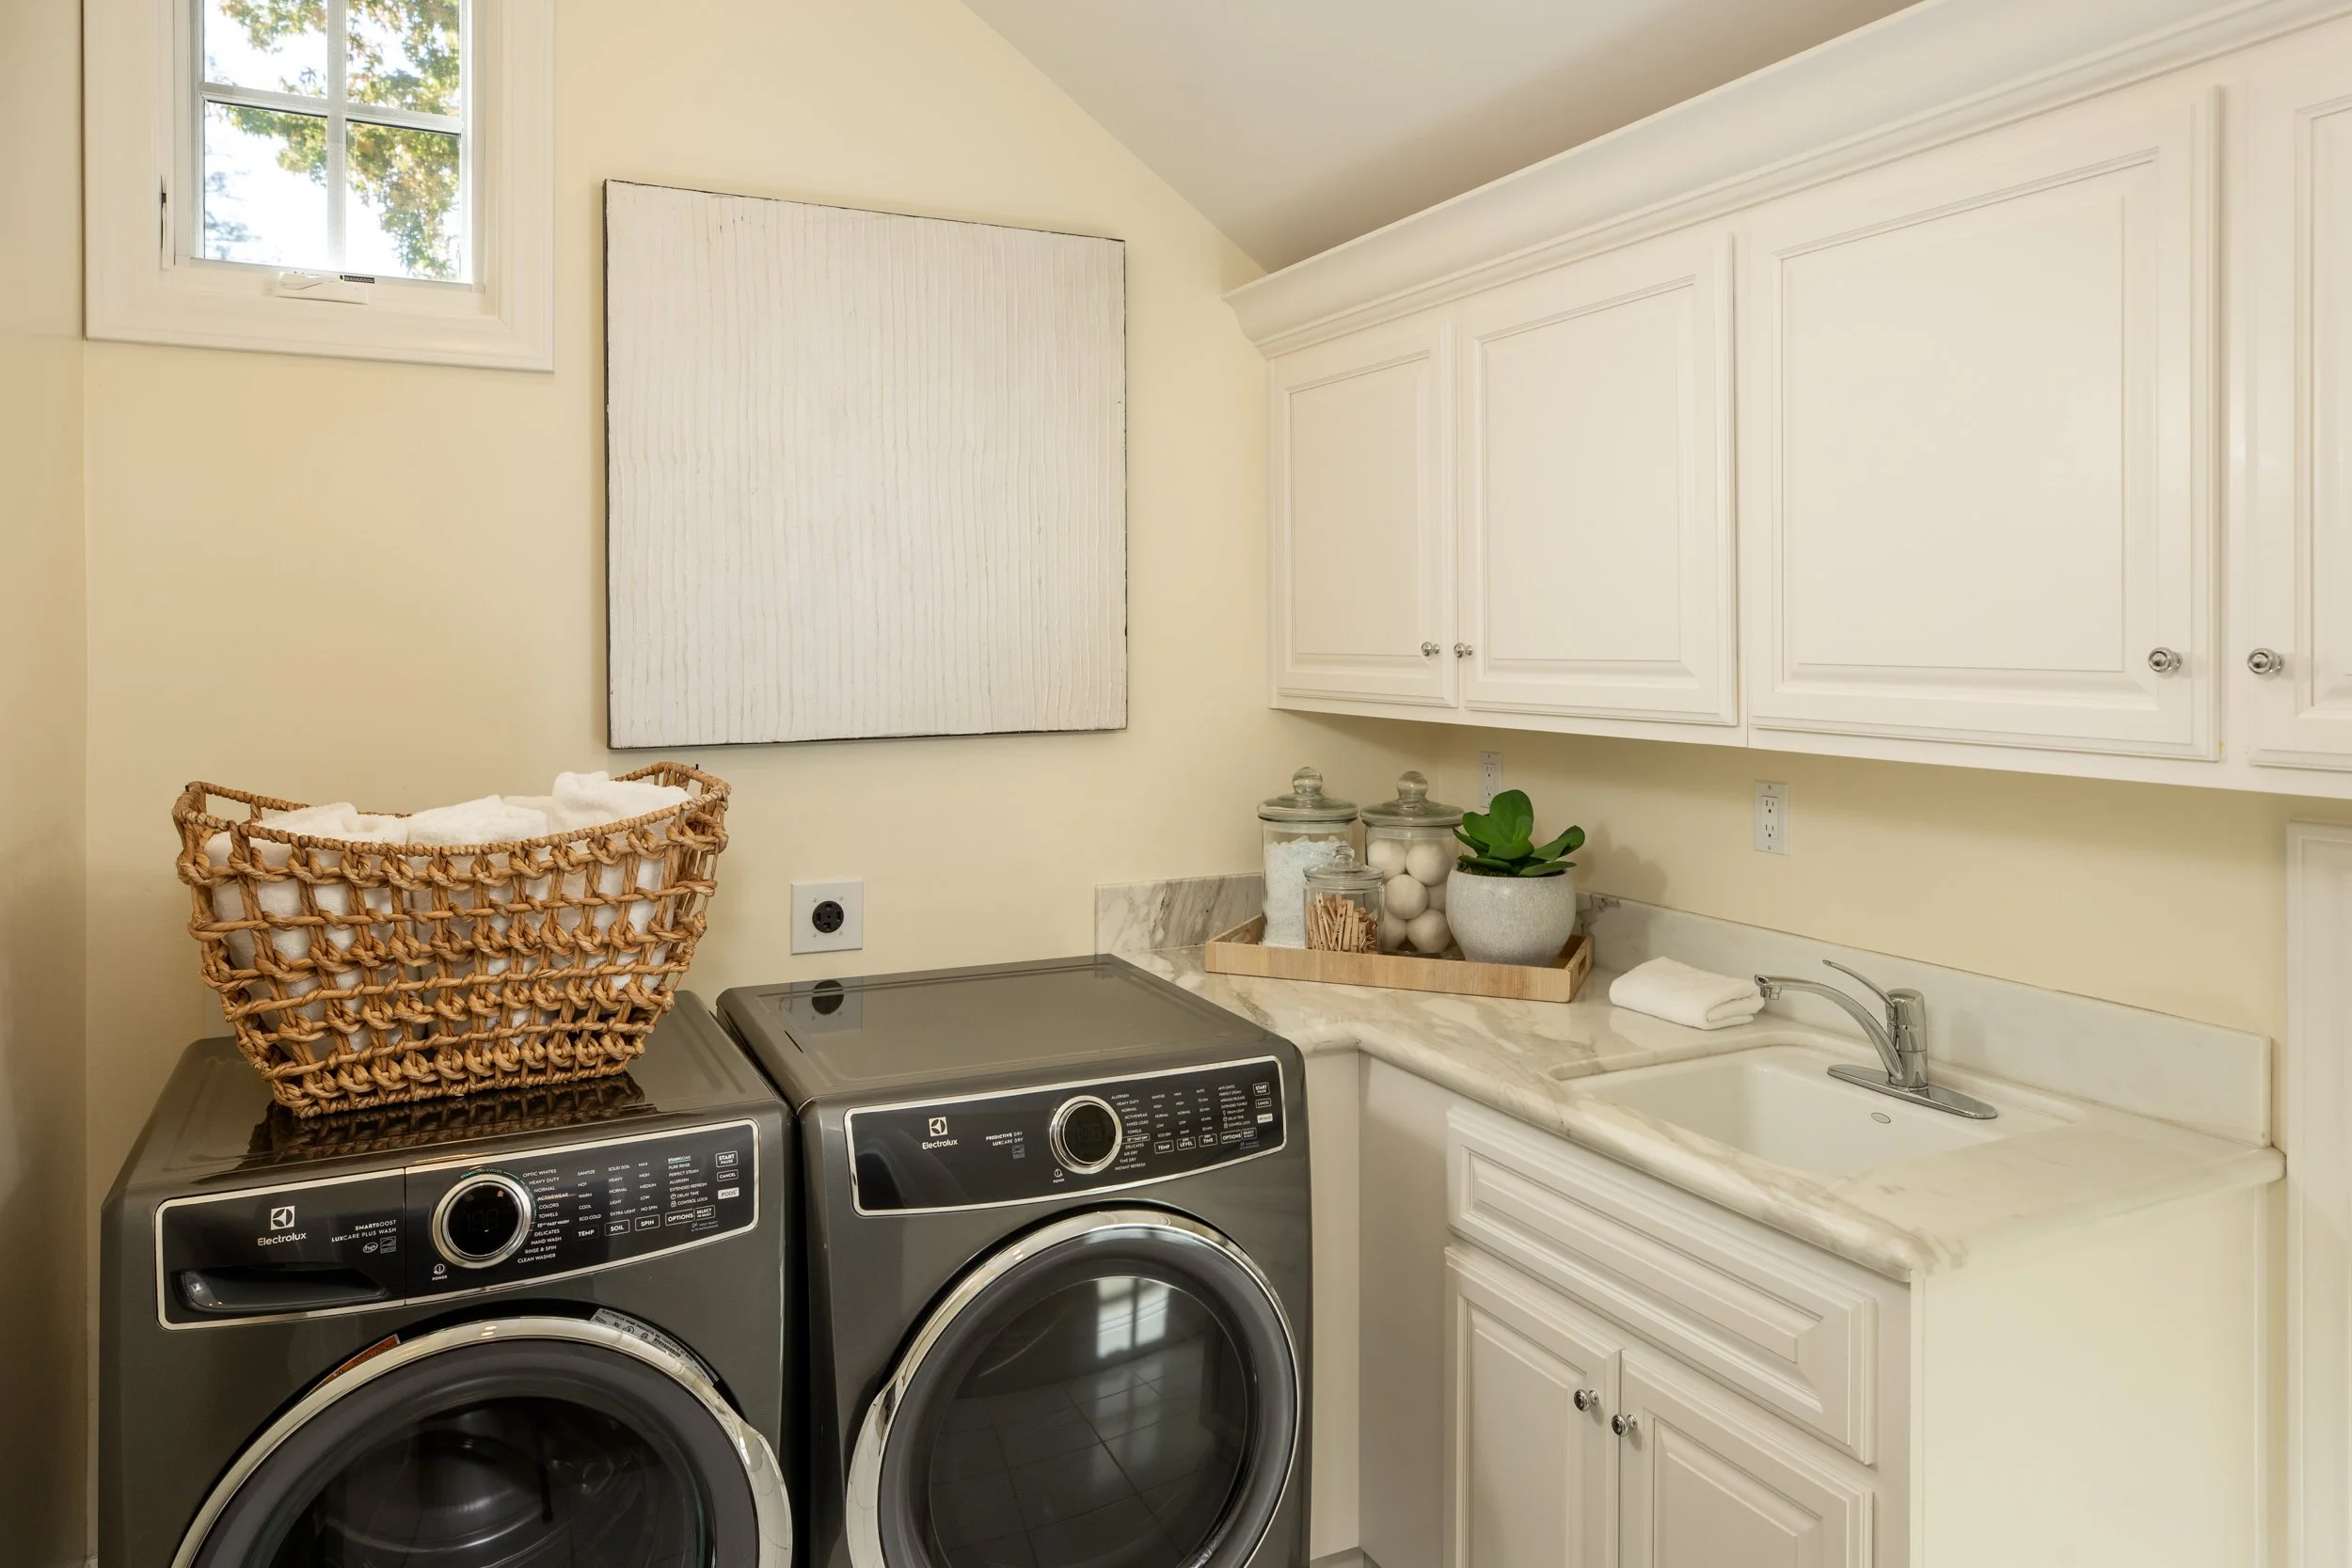
Upstairs laundry room with sink and Electrolux washer and dryer
Extensive upstairs storage spaces
Detached 1-car garage with built-in shelves
Dual-zone air conditioning
Central vacuum
Wired for security system
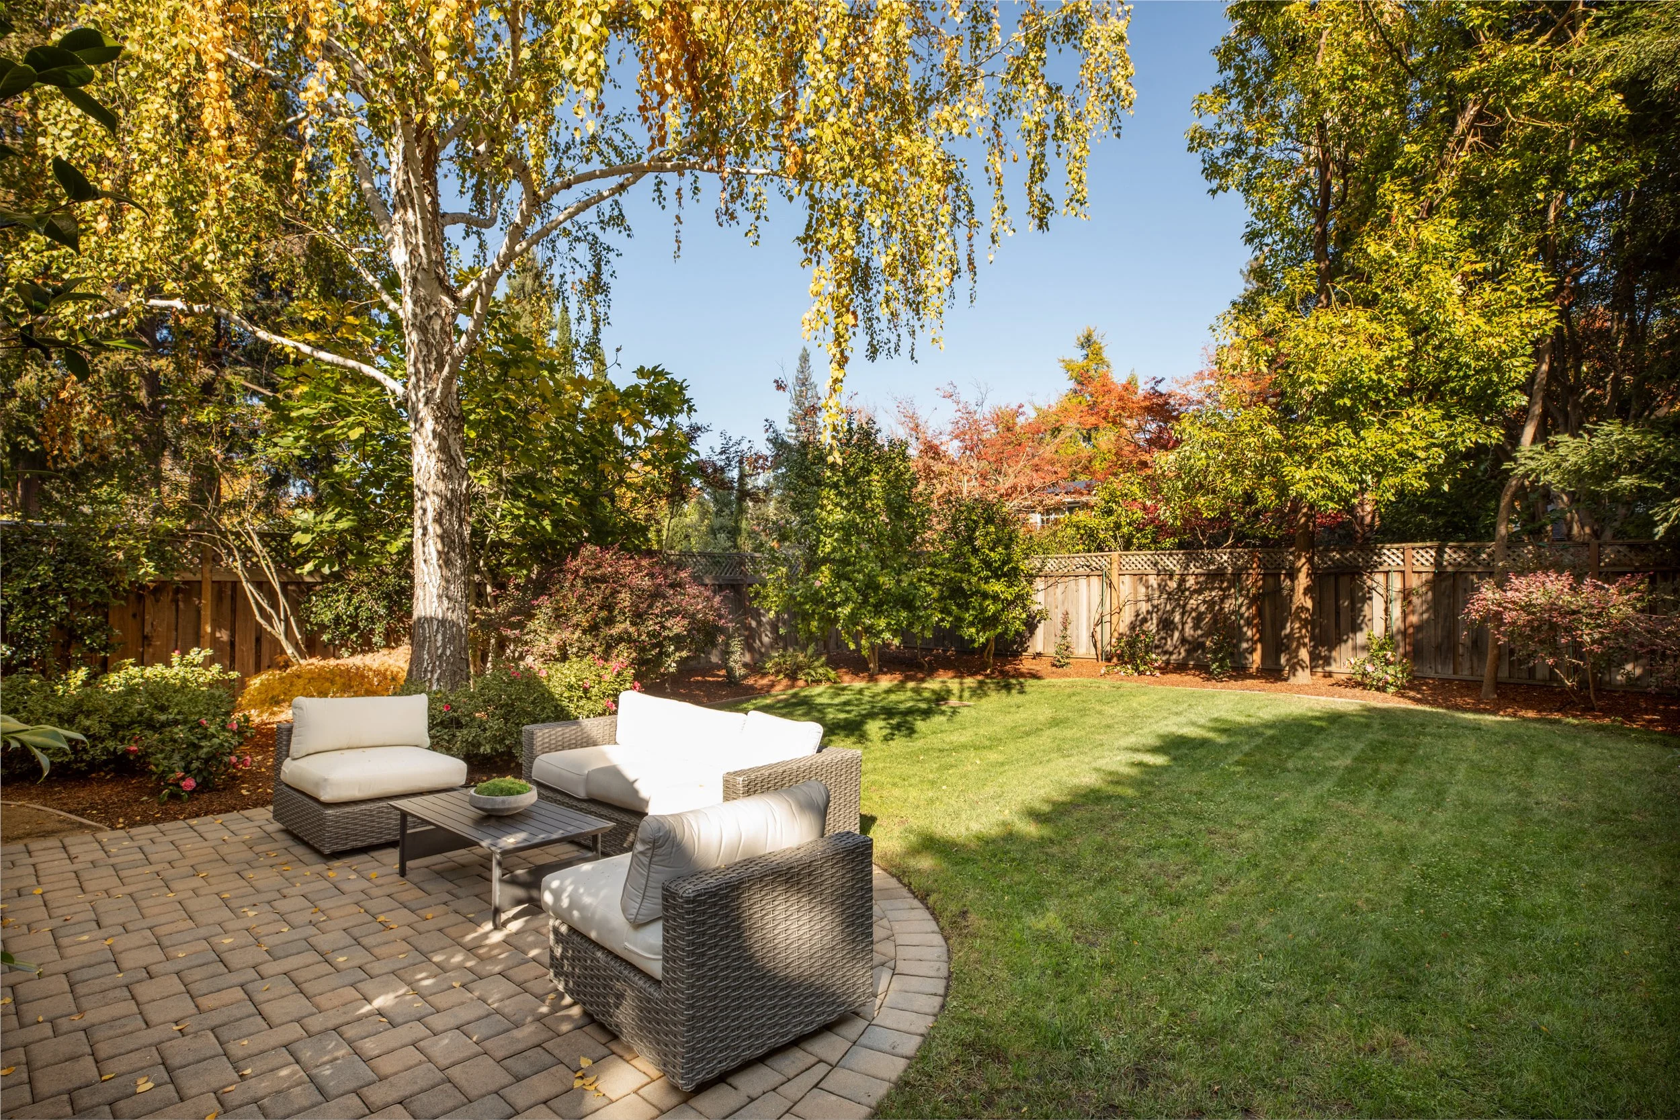
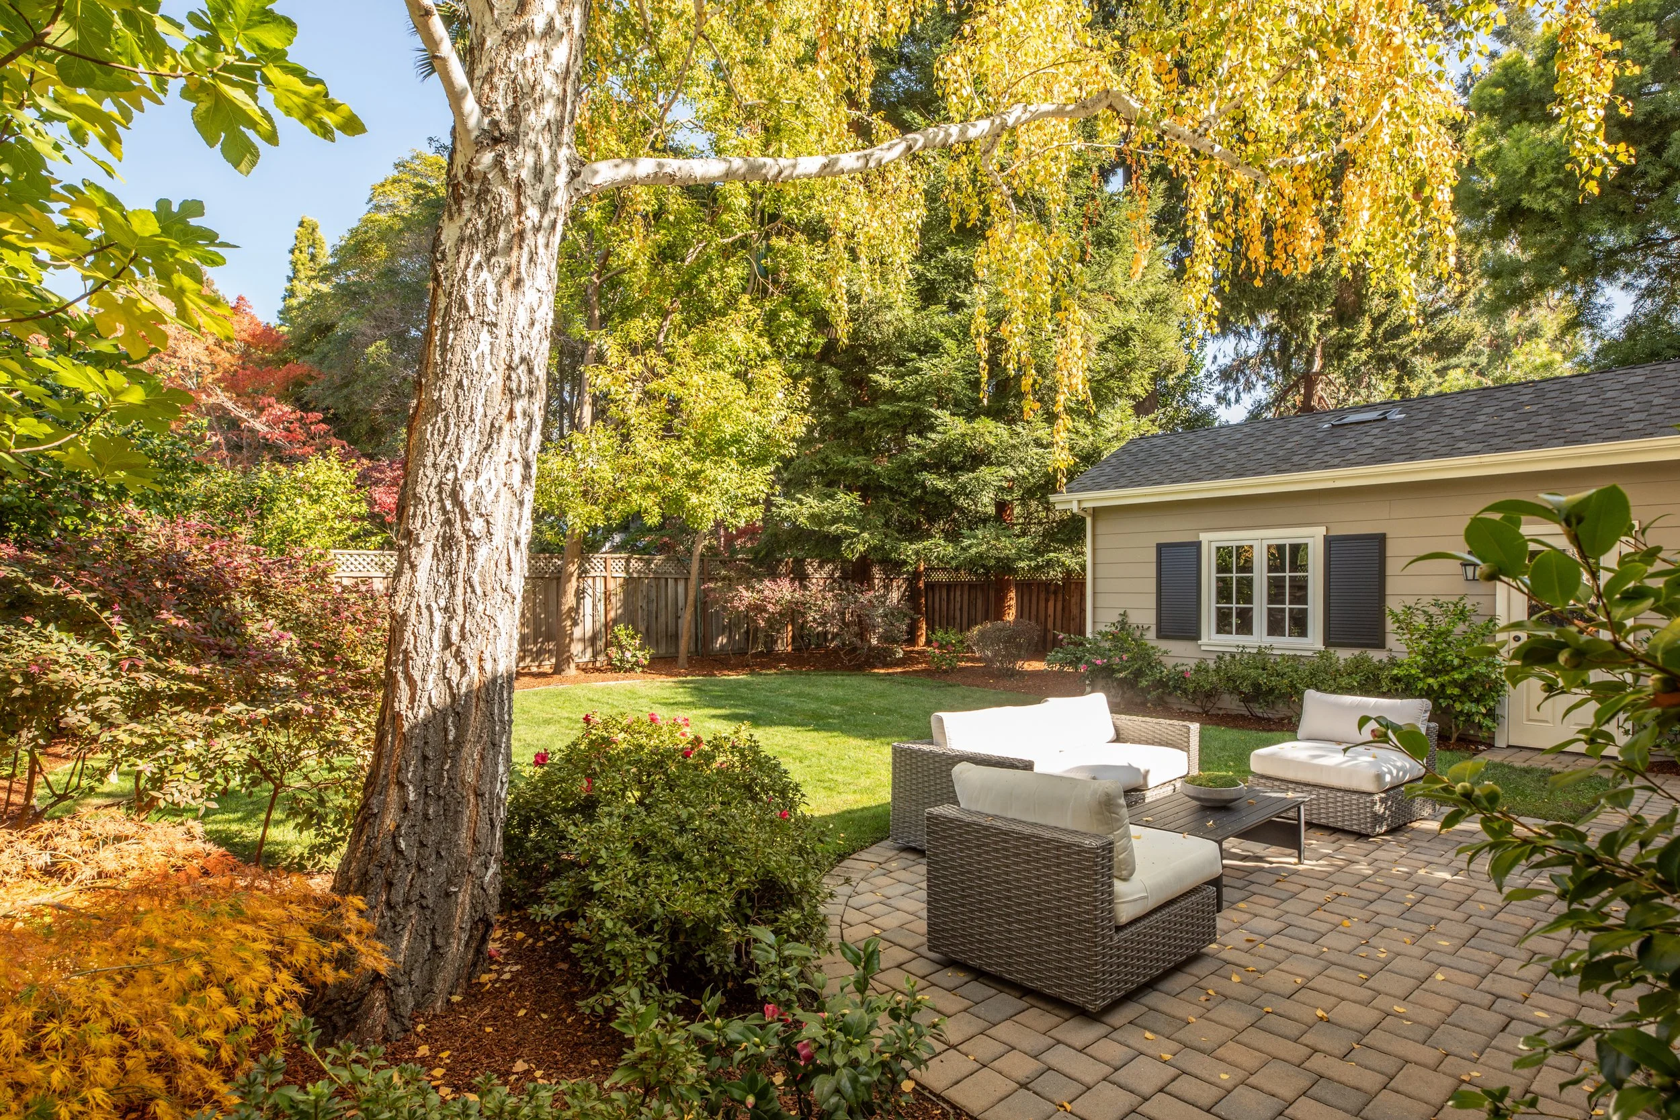
Spacious rear yard with lawn, patio, and perimeter foliage for exceptional privacy
Excellent Menlo Park schools: Oak Knoll Elementary; Hillview Middle; Menlo-Atherton High (buyer to confirm)
At A Glance
Status:
For Sale
List Price:
$6,250,000
Bedrooms:
4
Bathrooms:
3.5
House Size:
3190
Lot Size:
9000