
22 Susan Ga, Menlo Park
Sharon Heights Living with Views
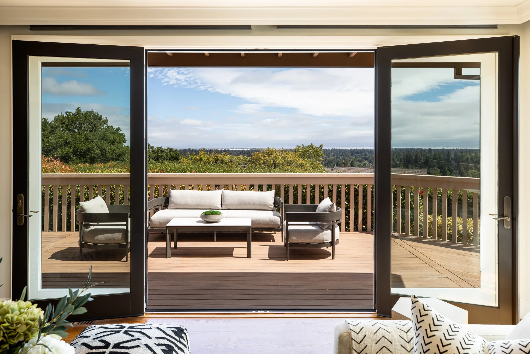
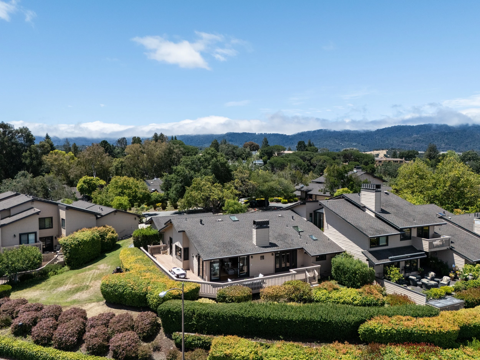
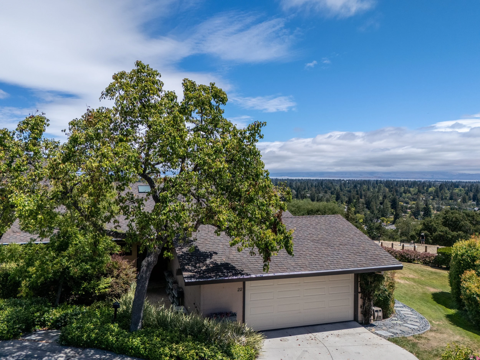
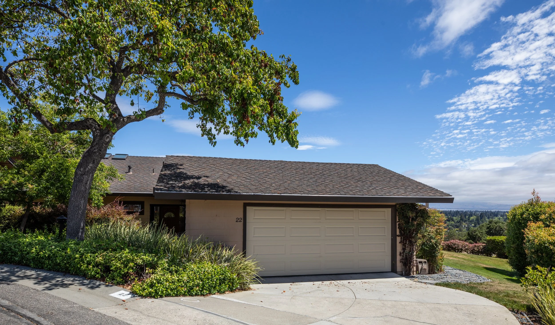
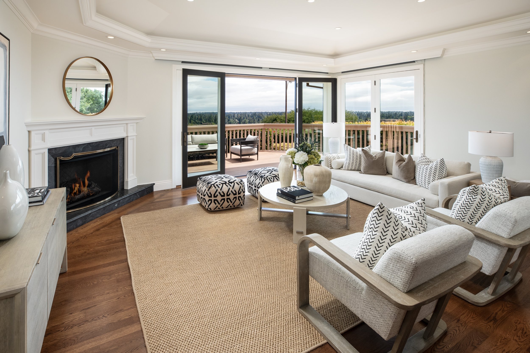
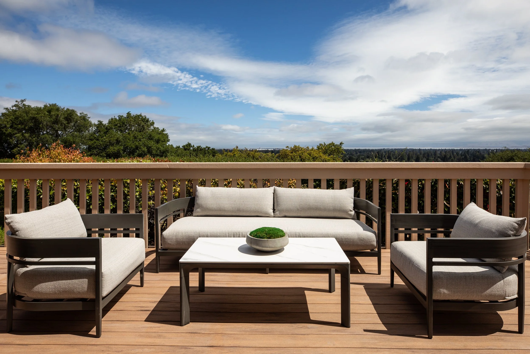



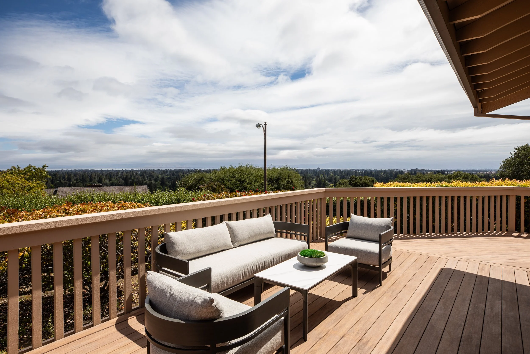
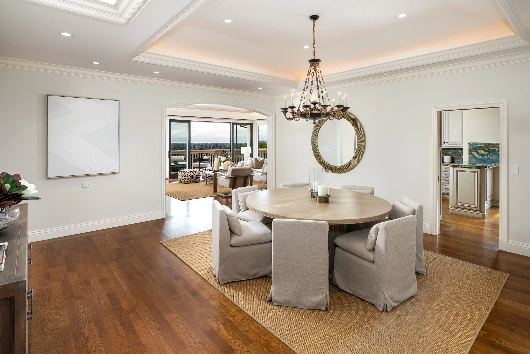
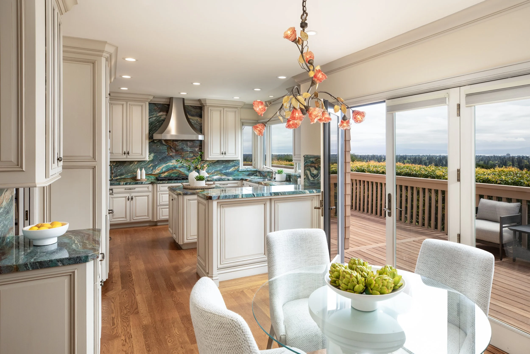
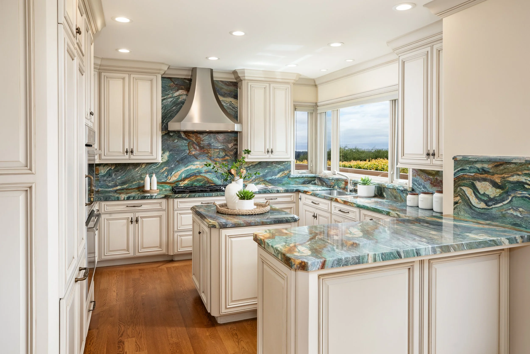
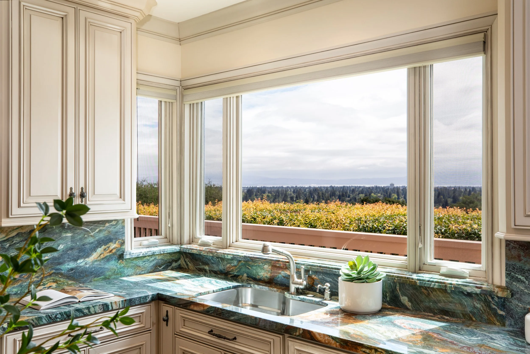
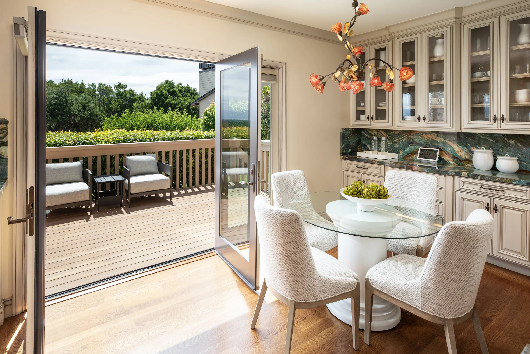
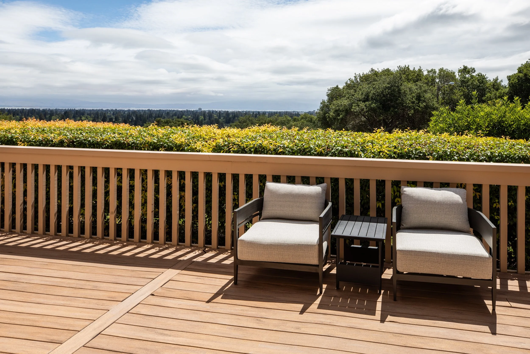
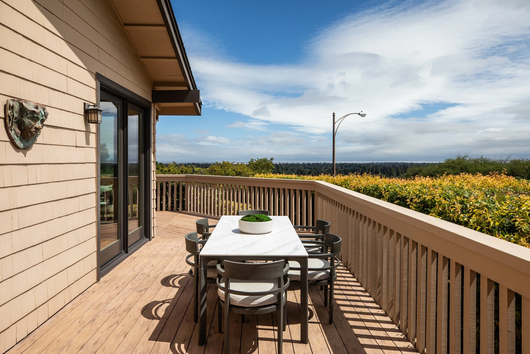
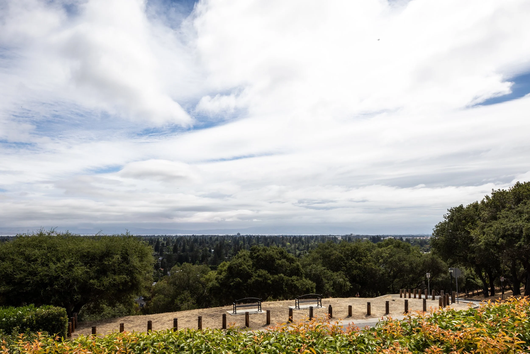
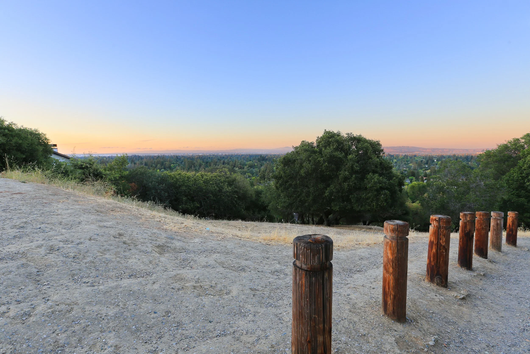
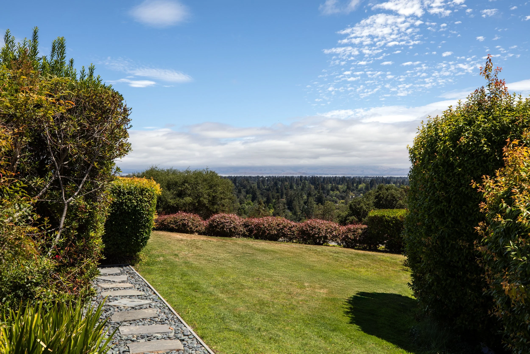
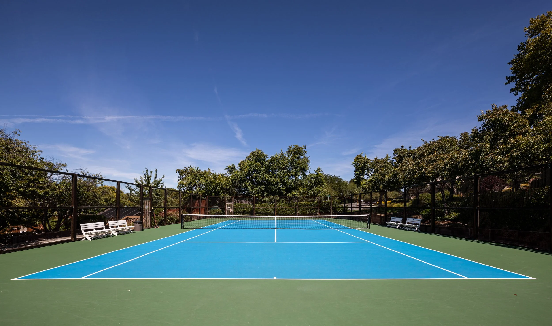
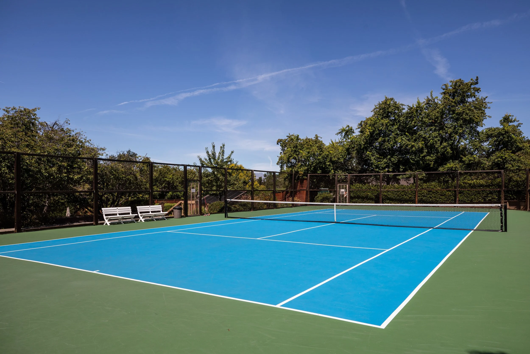
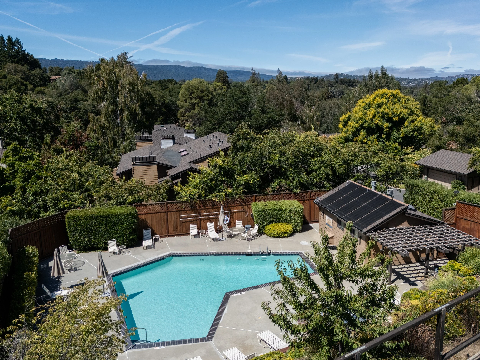
Sweeping San Francisco Bay views define this rare single-level Sharon Hills end-unit townhome, where an expansive rear deck wraps around the rear of the home overlooking the dazzling vistas beyond. Hardwood floors extend throughout the home, which includes two bedrooms, a spacious office/den with Murphy bed, and 2.5 baths. Floor-to-ceiling windows and French doors in the living room and primary suite capture the views while a formal dining room and updated kitchen with exotic marble finishes and casual dining area further enhance the home's appeal. Additional highlights include an attached two-car garage with custom built-ins, a community pool, spa, and tennis court, plus access to highly regarded Las Lomitas schools.
Details of the Home
Foyer
Front door with arched leaded glass pane and matching sidelights opens to a traditional foyer with tray ceiling, overhead light, and wall sconces; hardwood floors continue throughout
Living Room
Designed for formal and everyday gatherings with floor-to-ceiling windows plus double and single French doors presenting Bay views; a tray ceiling has recessed lighting and uplighting and a corner gas-log fireplace with traditional mantelpiece
Dining Room
This formal venue has a tray ceiling with chandelier and recessed lighting plus a skylight to one side
Kitchen
The updated kitchen has off-white custom cabinetry topped with exotic marble with full-height backsplashes, including an island and peninsula counter seating; a spacious casual dining area with chandelier and glass-front cabinetry opens to the Bay view deck through French doors
Appliances
Dacor 5-burner gas cooktop, 2 Thermador ovens, Thermador warming drawer, GE microwave, Miele dishwasher, and Thermador refrigerator
Den/Office
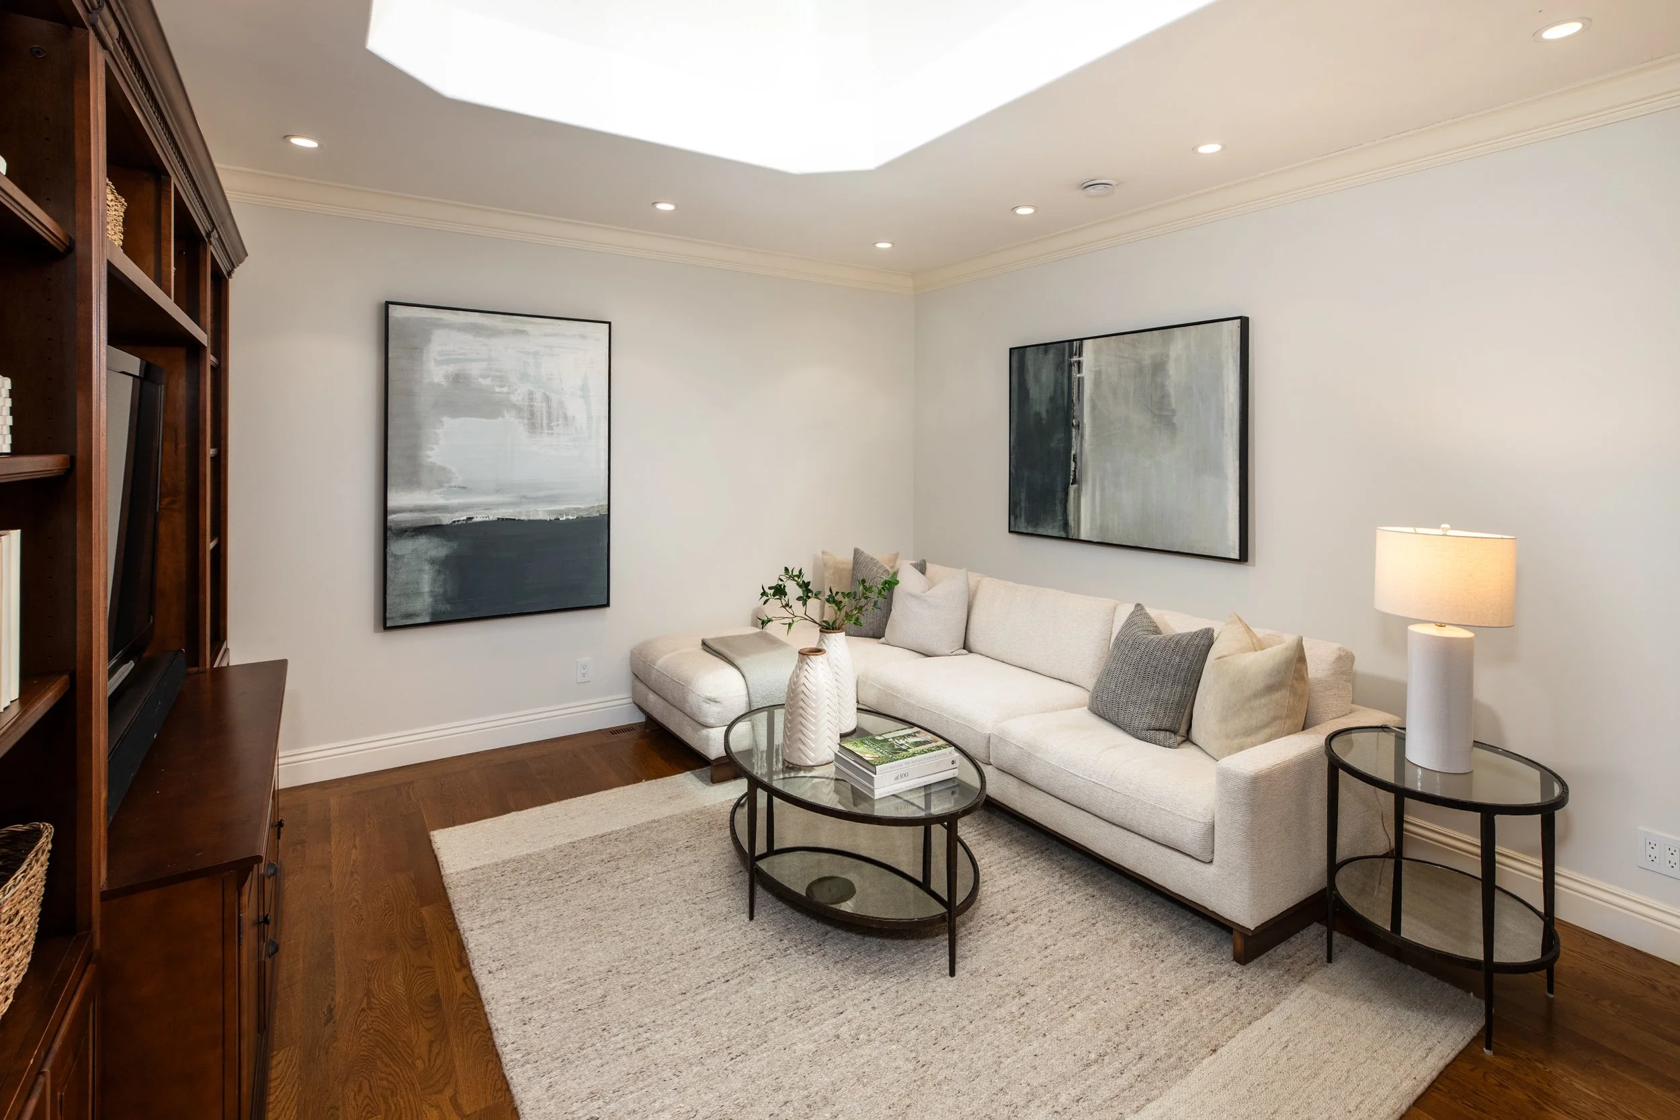
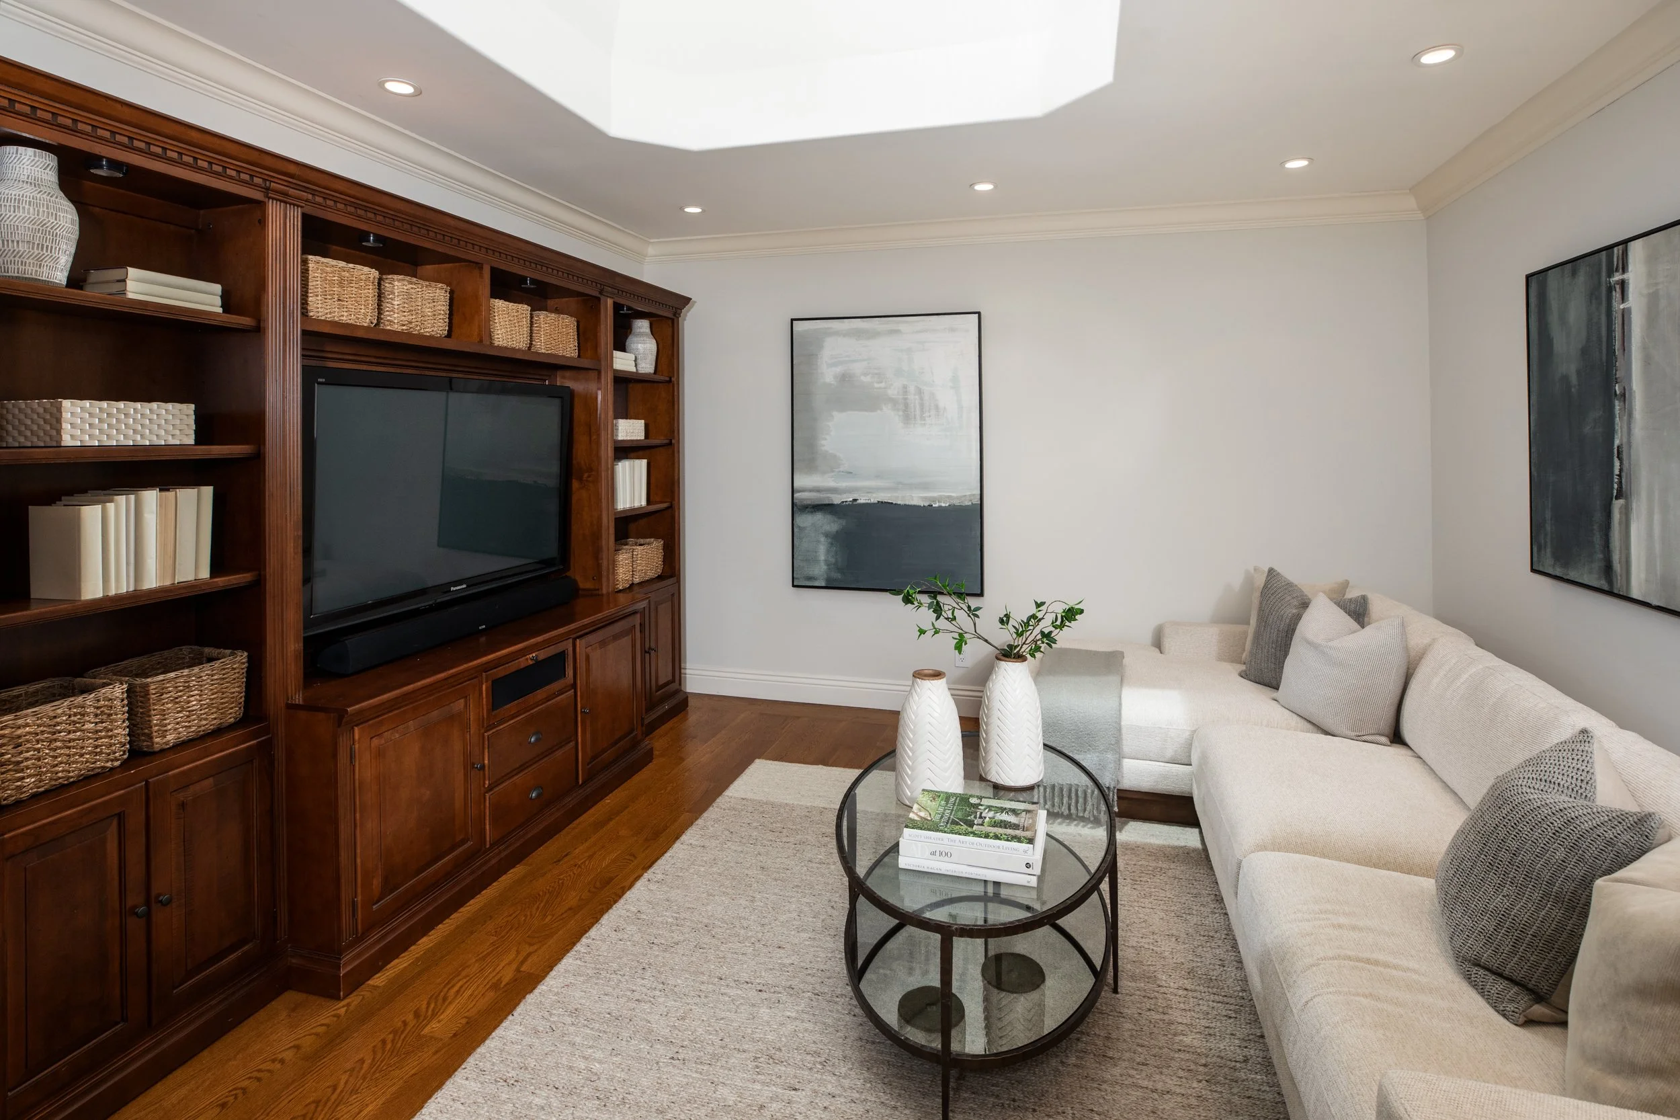
Spacious room with dramatic operable skylights, crown molding, recessed lighting, custom cabinetry with Murphy bed, plus matching custom cabinetry along a second wall
Primary Bedroom Suite
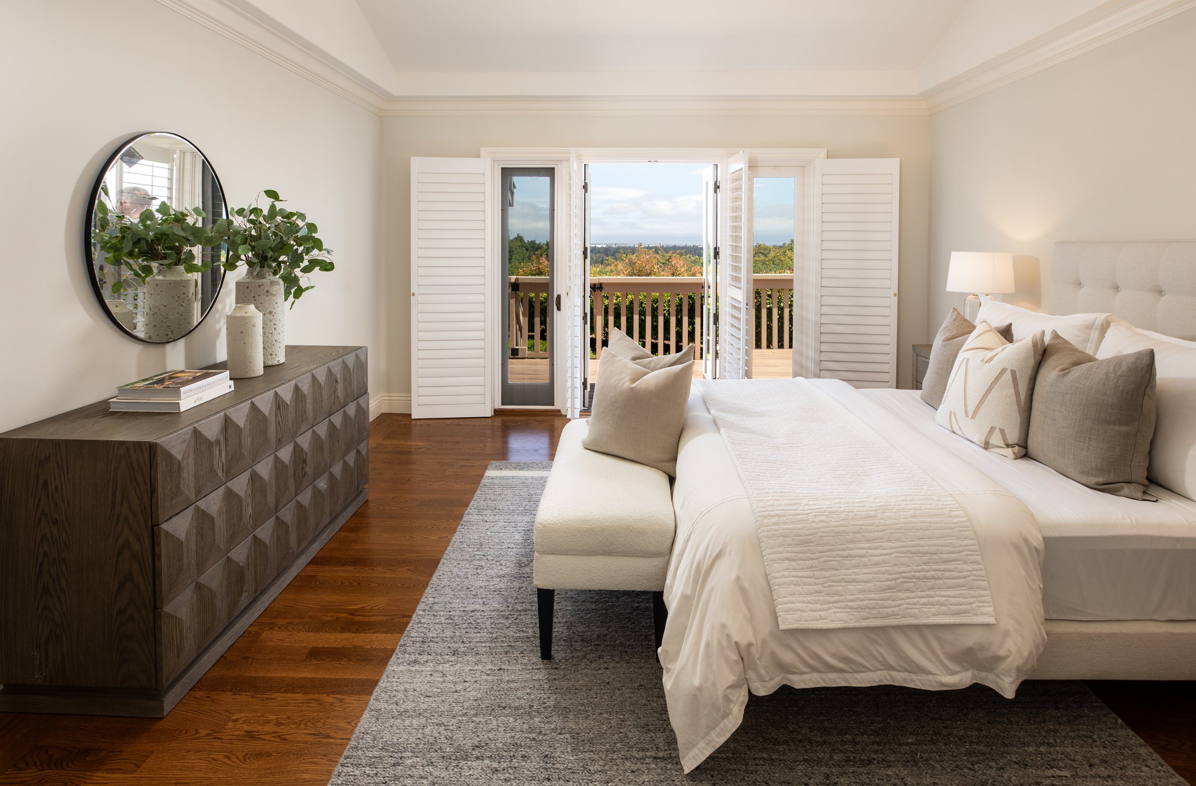
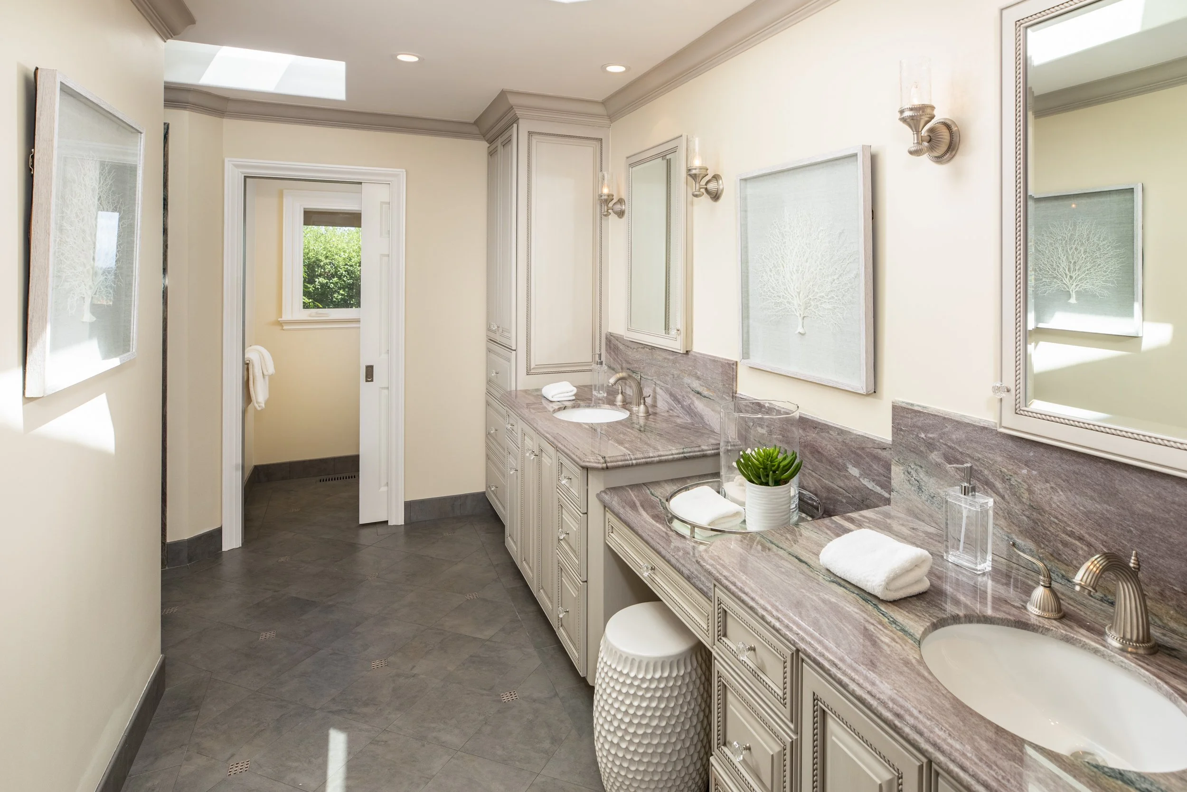
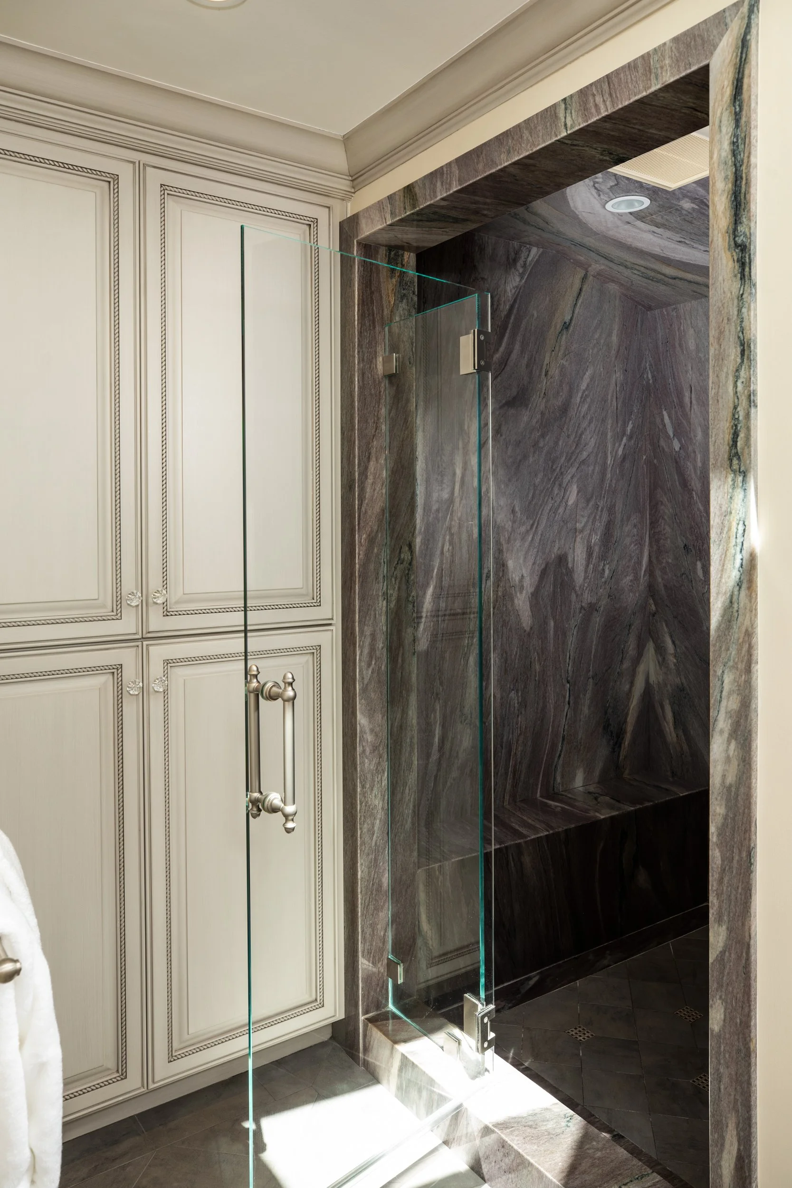
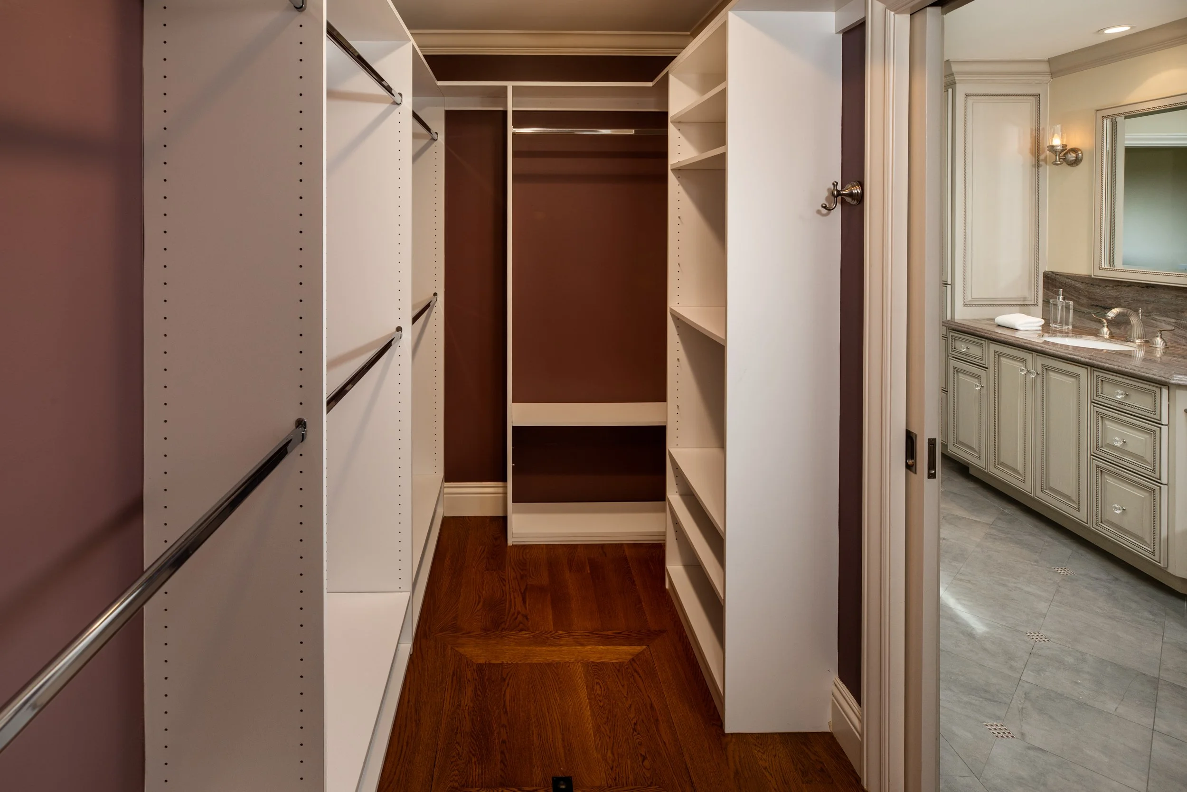
Bedroom has a tall tray ceiling with fan and recessed lighting, double French doors to the Bay view deck, and a customized walk-in closet; the en suite skylit bath has tile floors with glass mosaic keystones, dual-sink marble vanity with makeup area, large frameless-glass shower, plus private room with automated commode
Bedroom
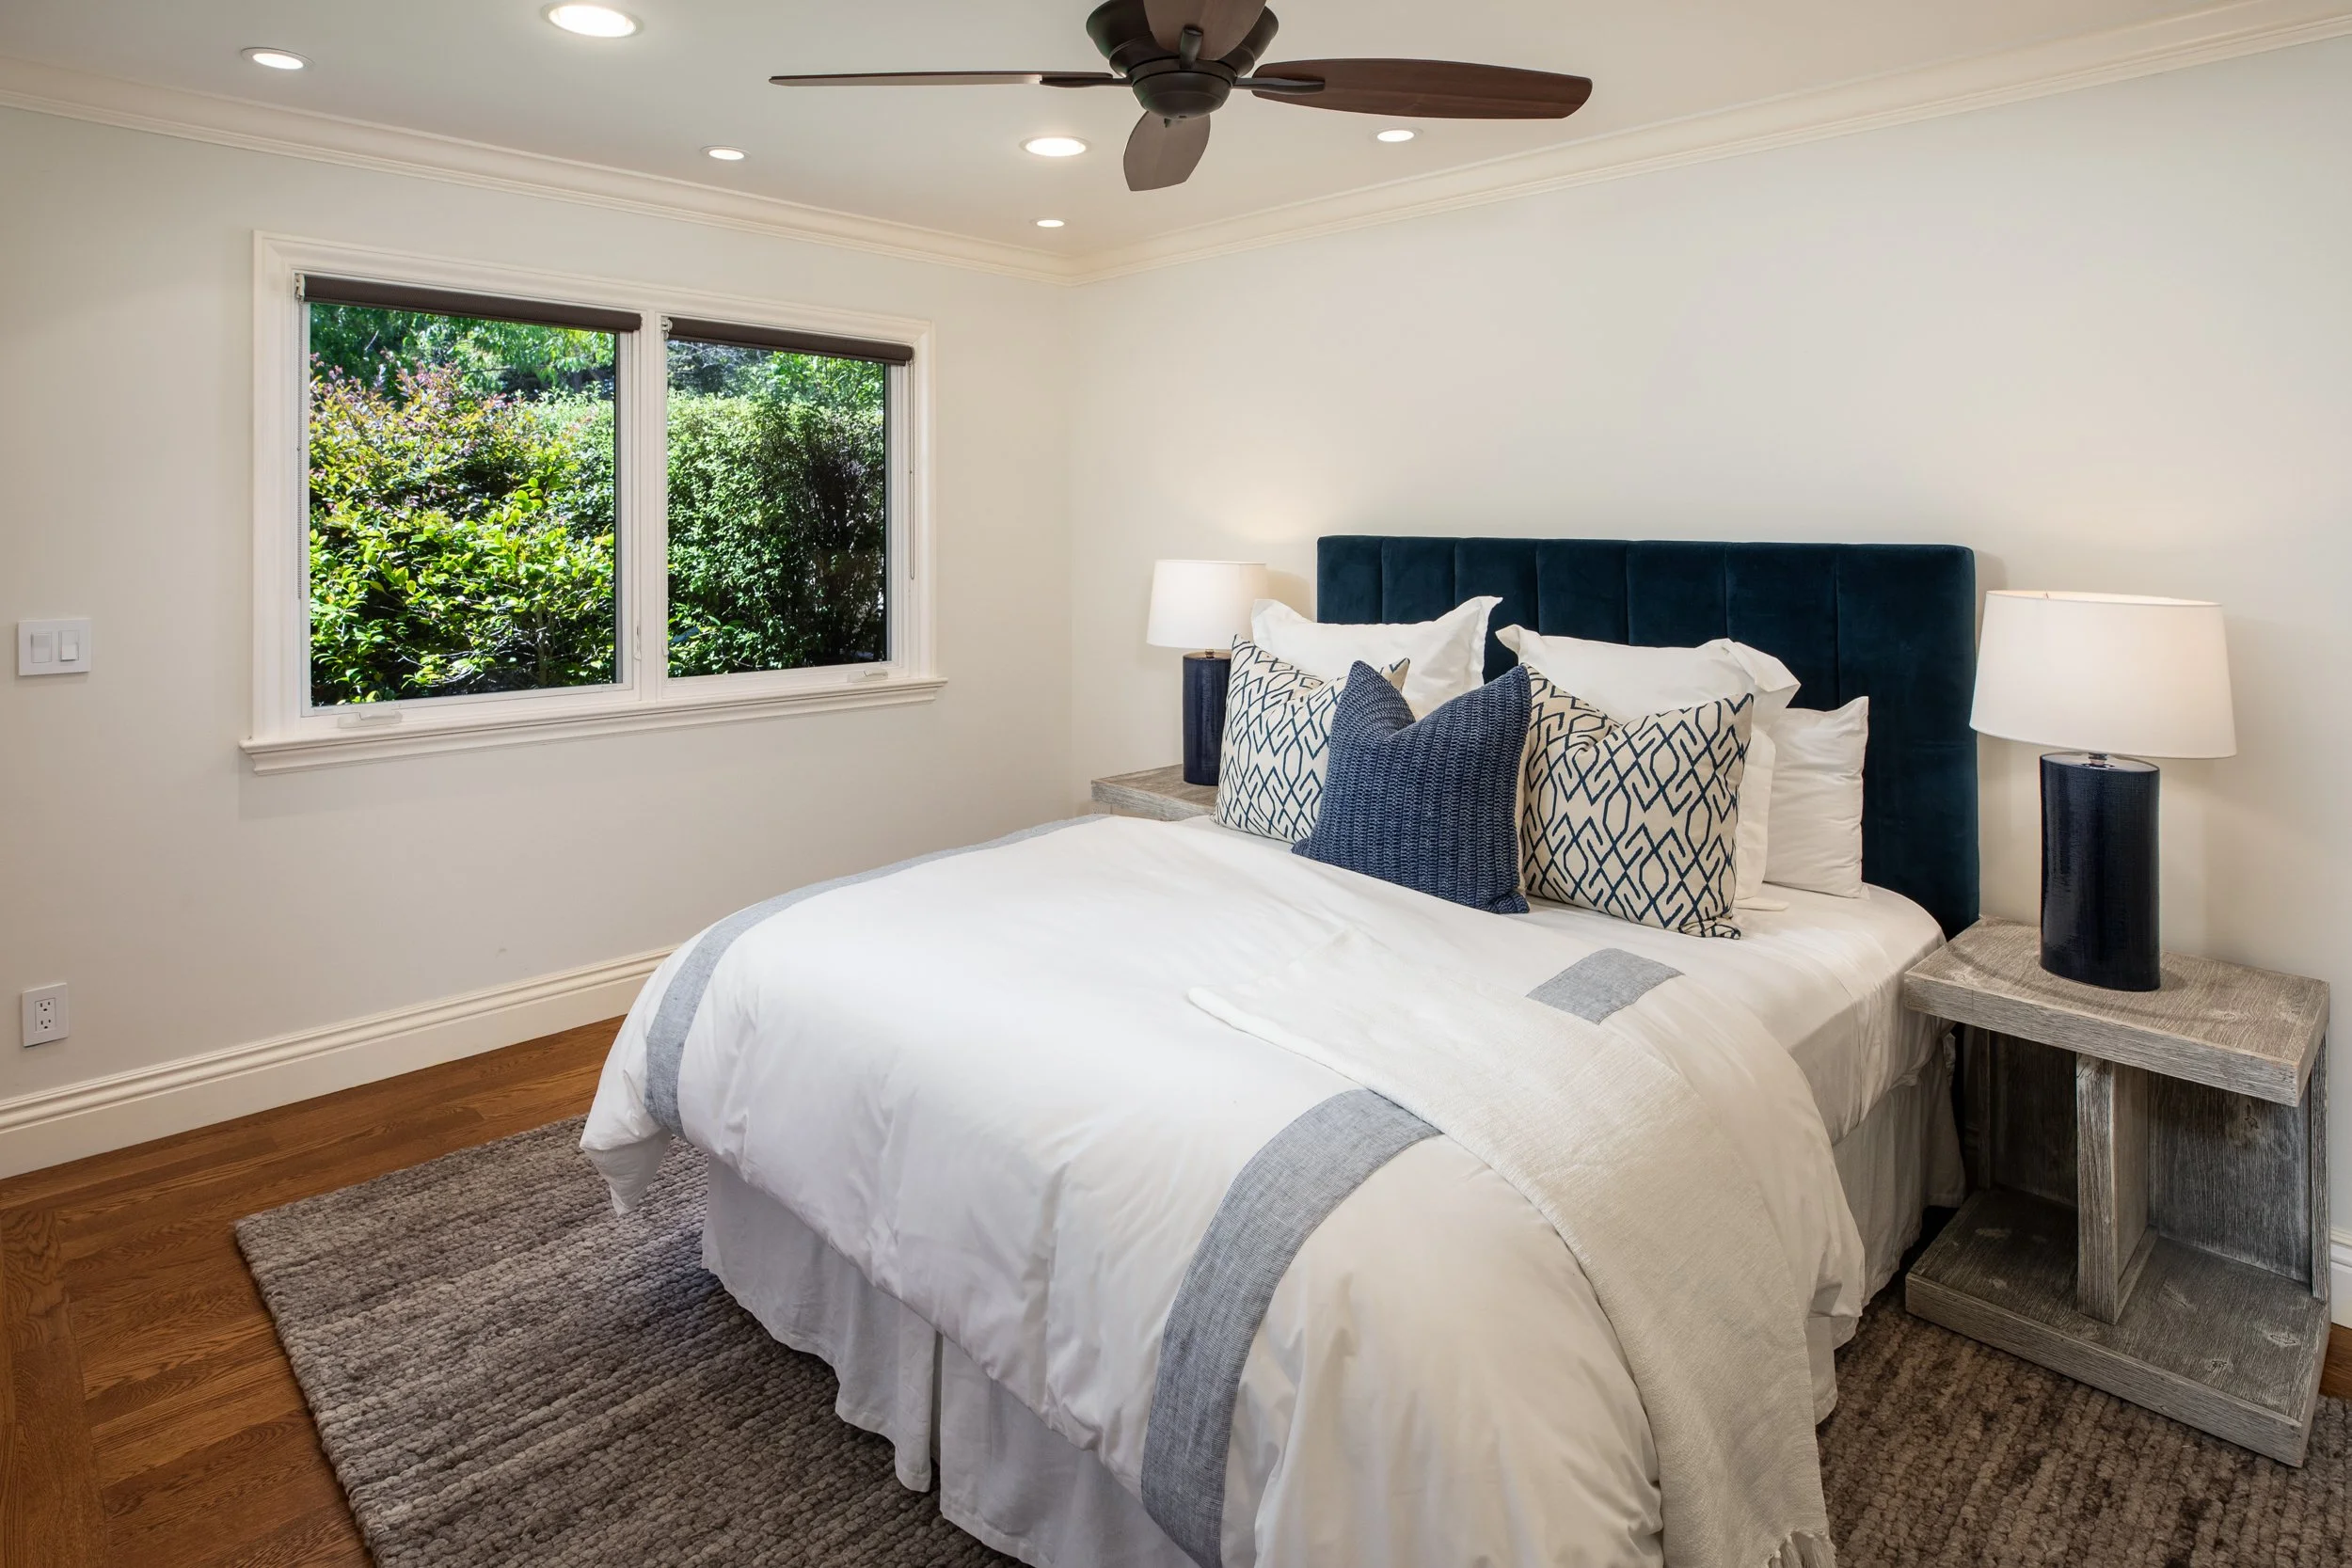
Crown moldings, recessed lighting, two wardrobe closets with double doors, and expansive window
Bath
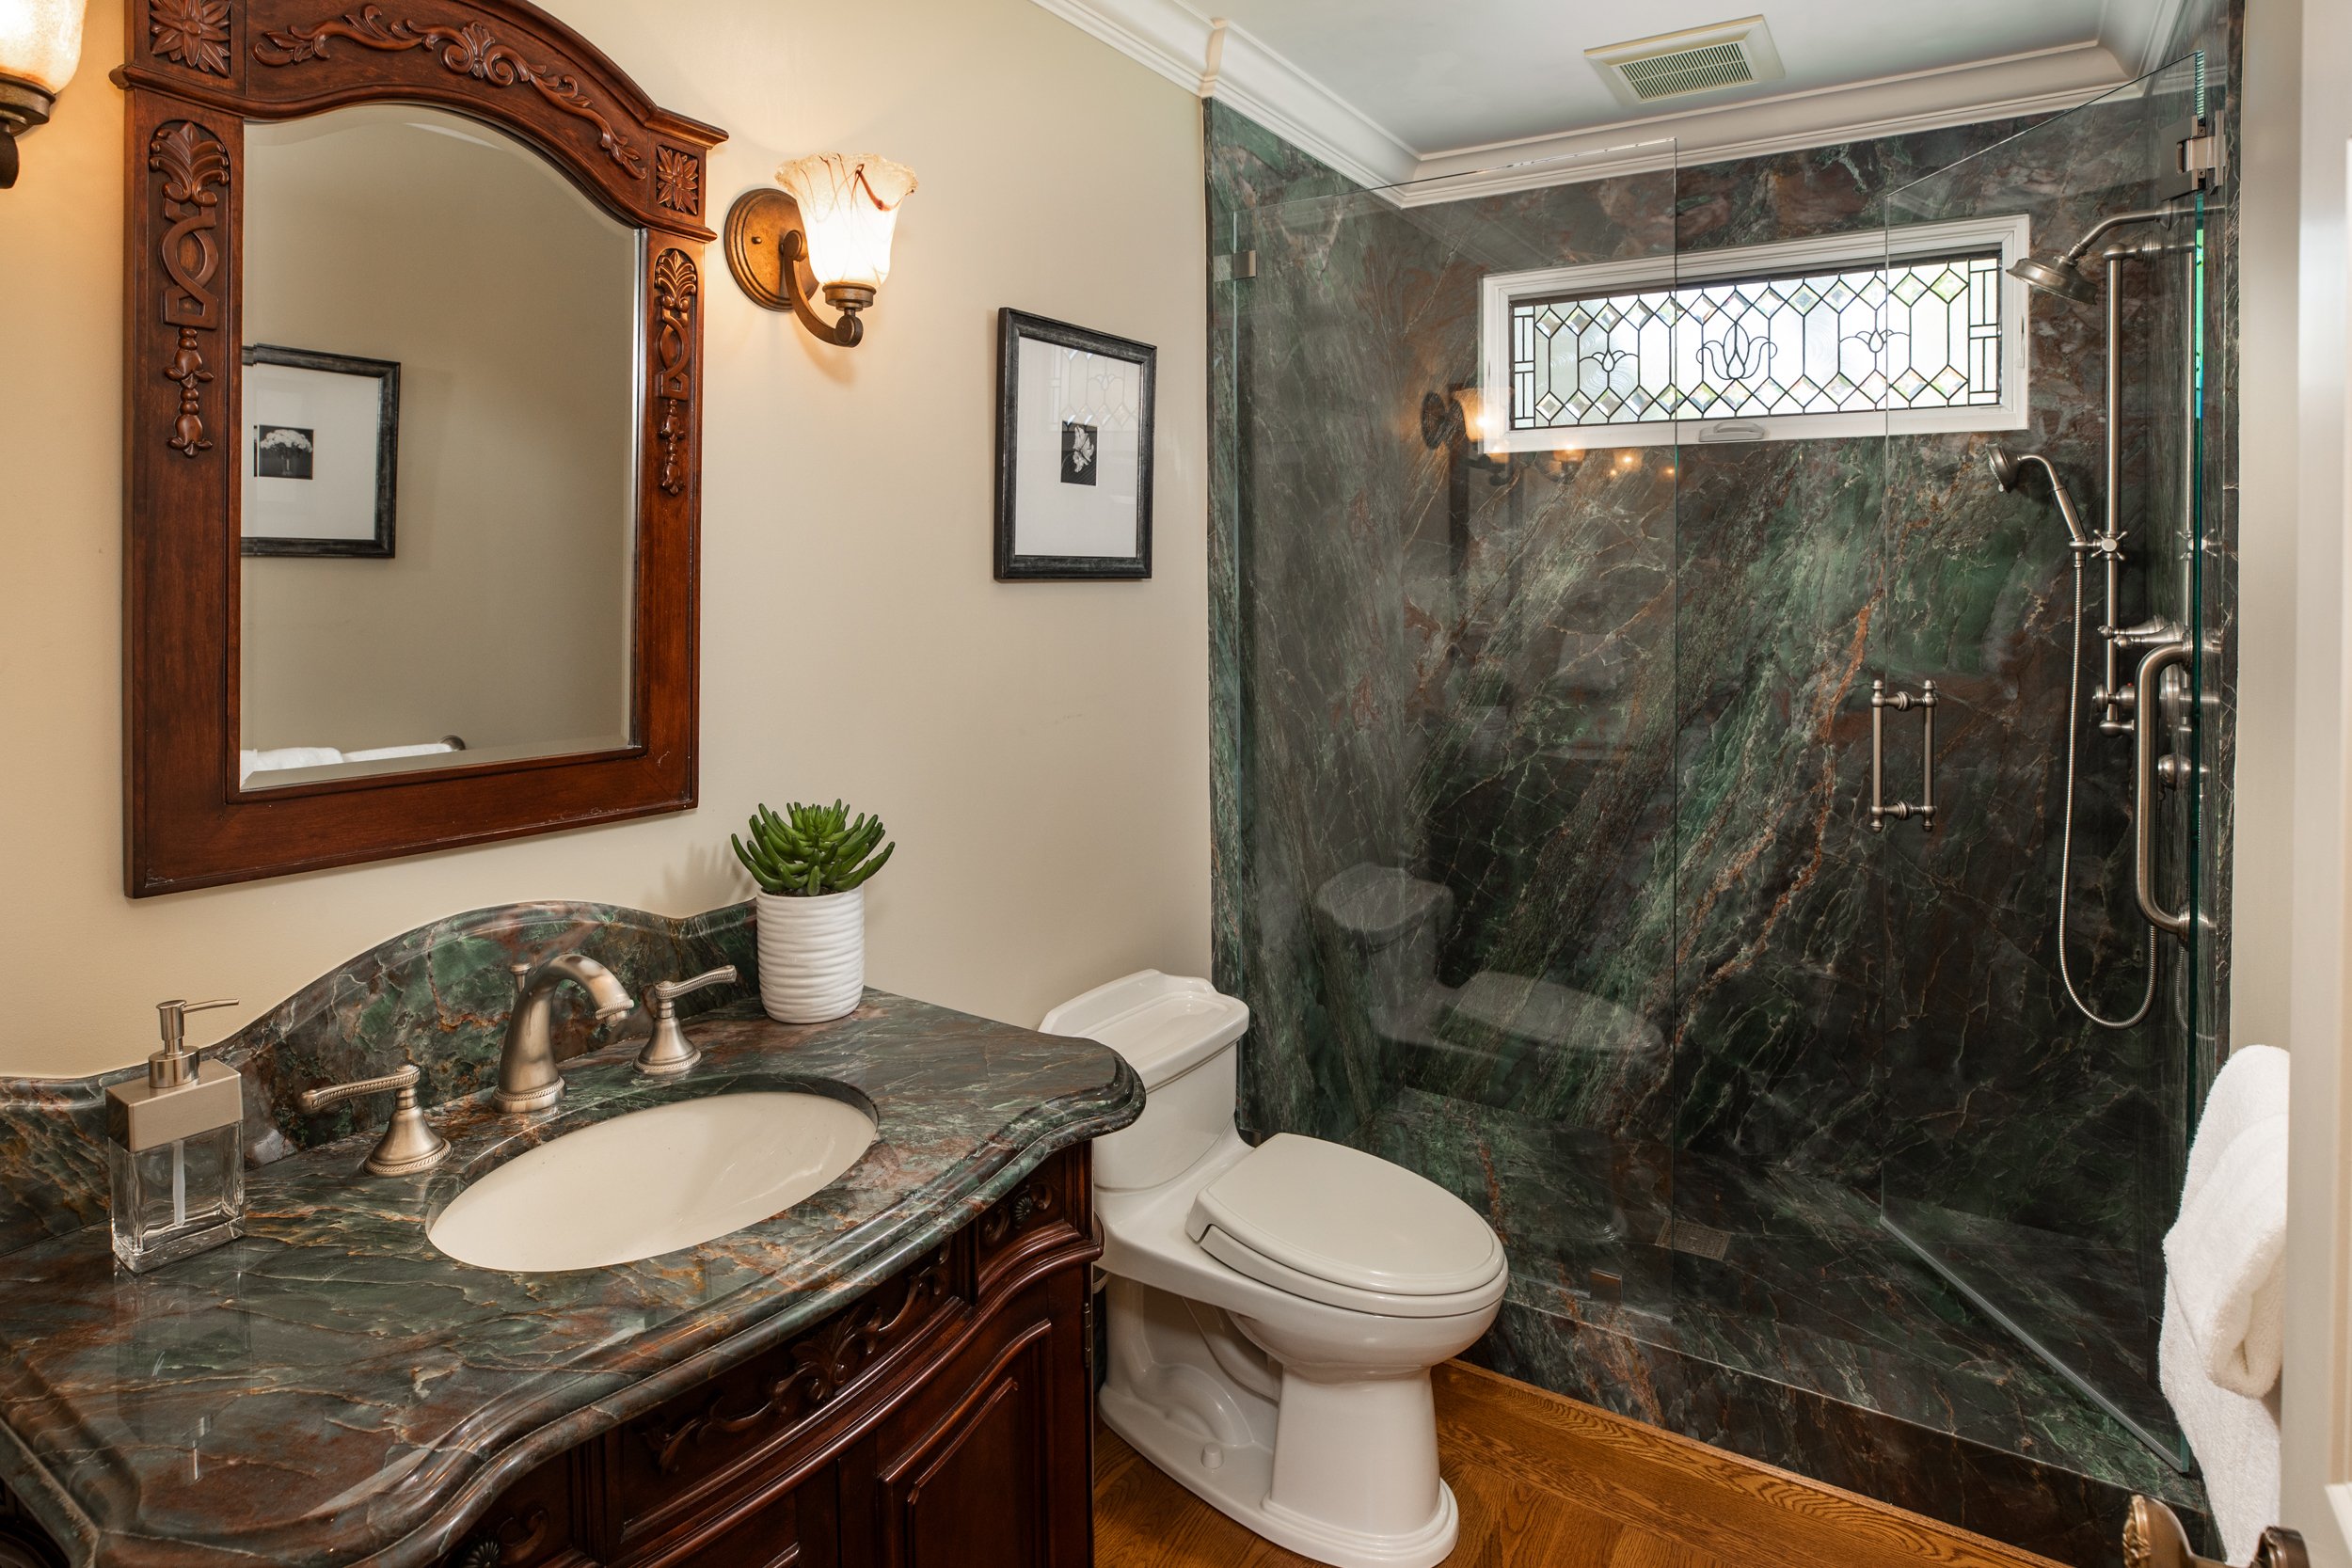
Furniture-style vanity topped in marble plus frameless-glass shower with fixed and handheld sprays, leaded glass window, and marble surround
Other Features
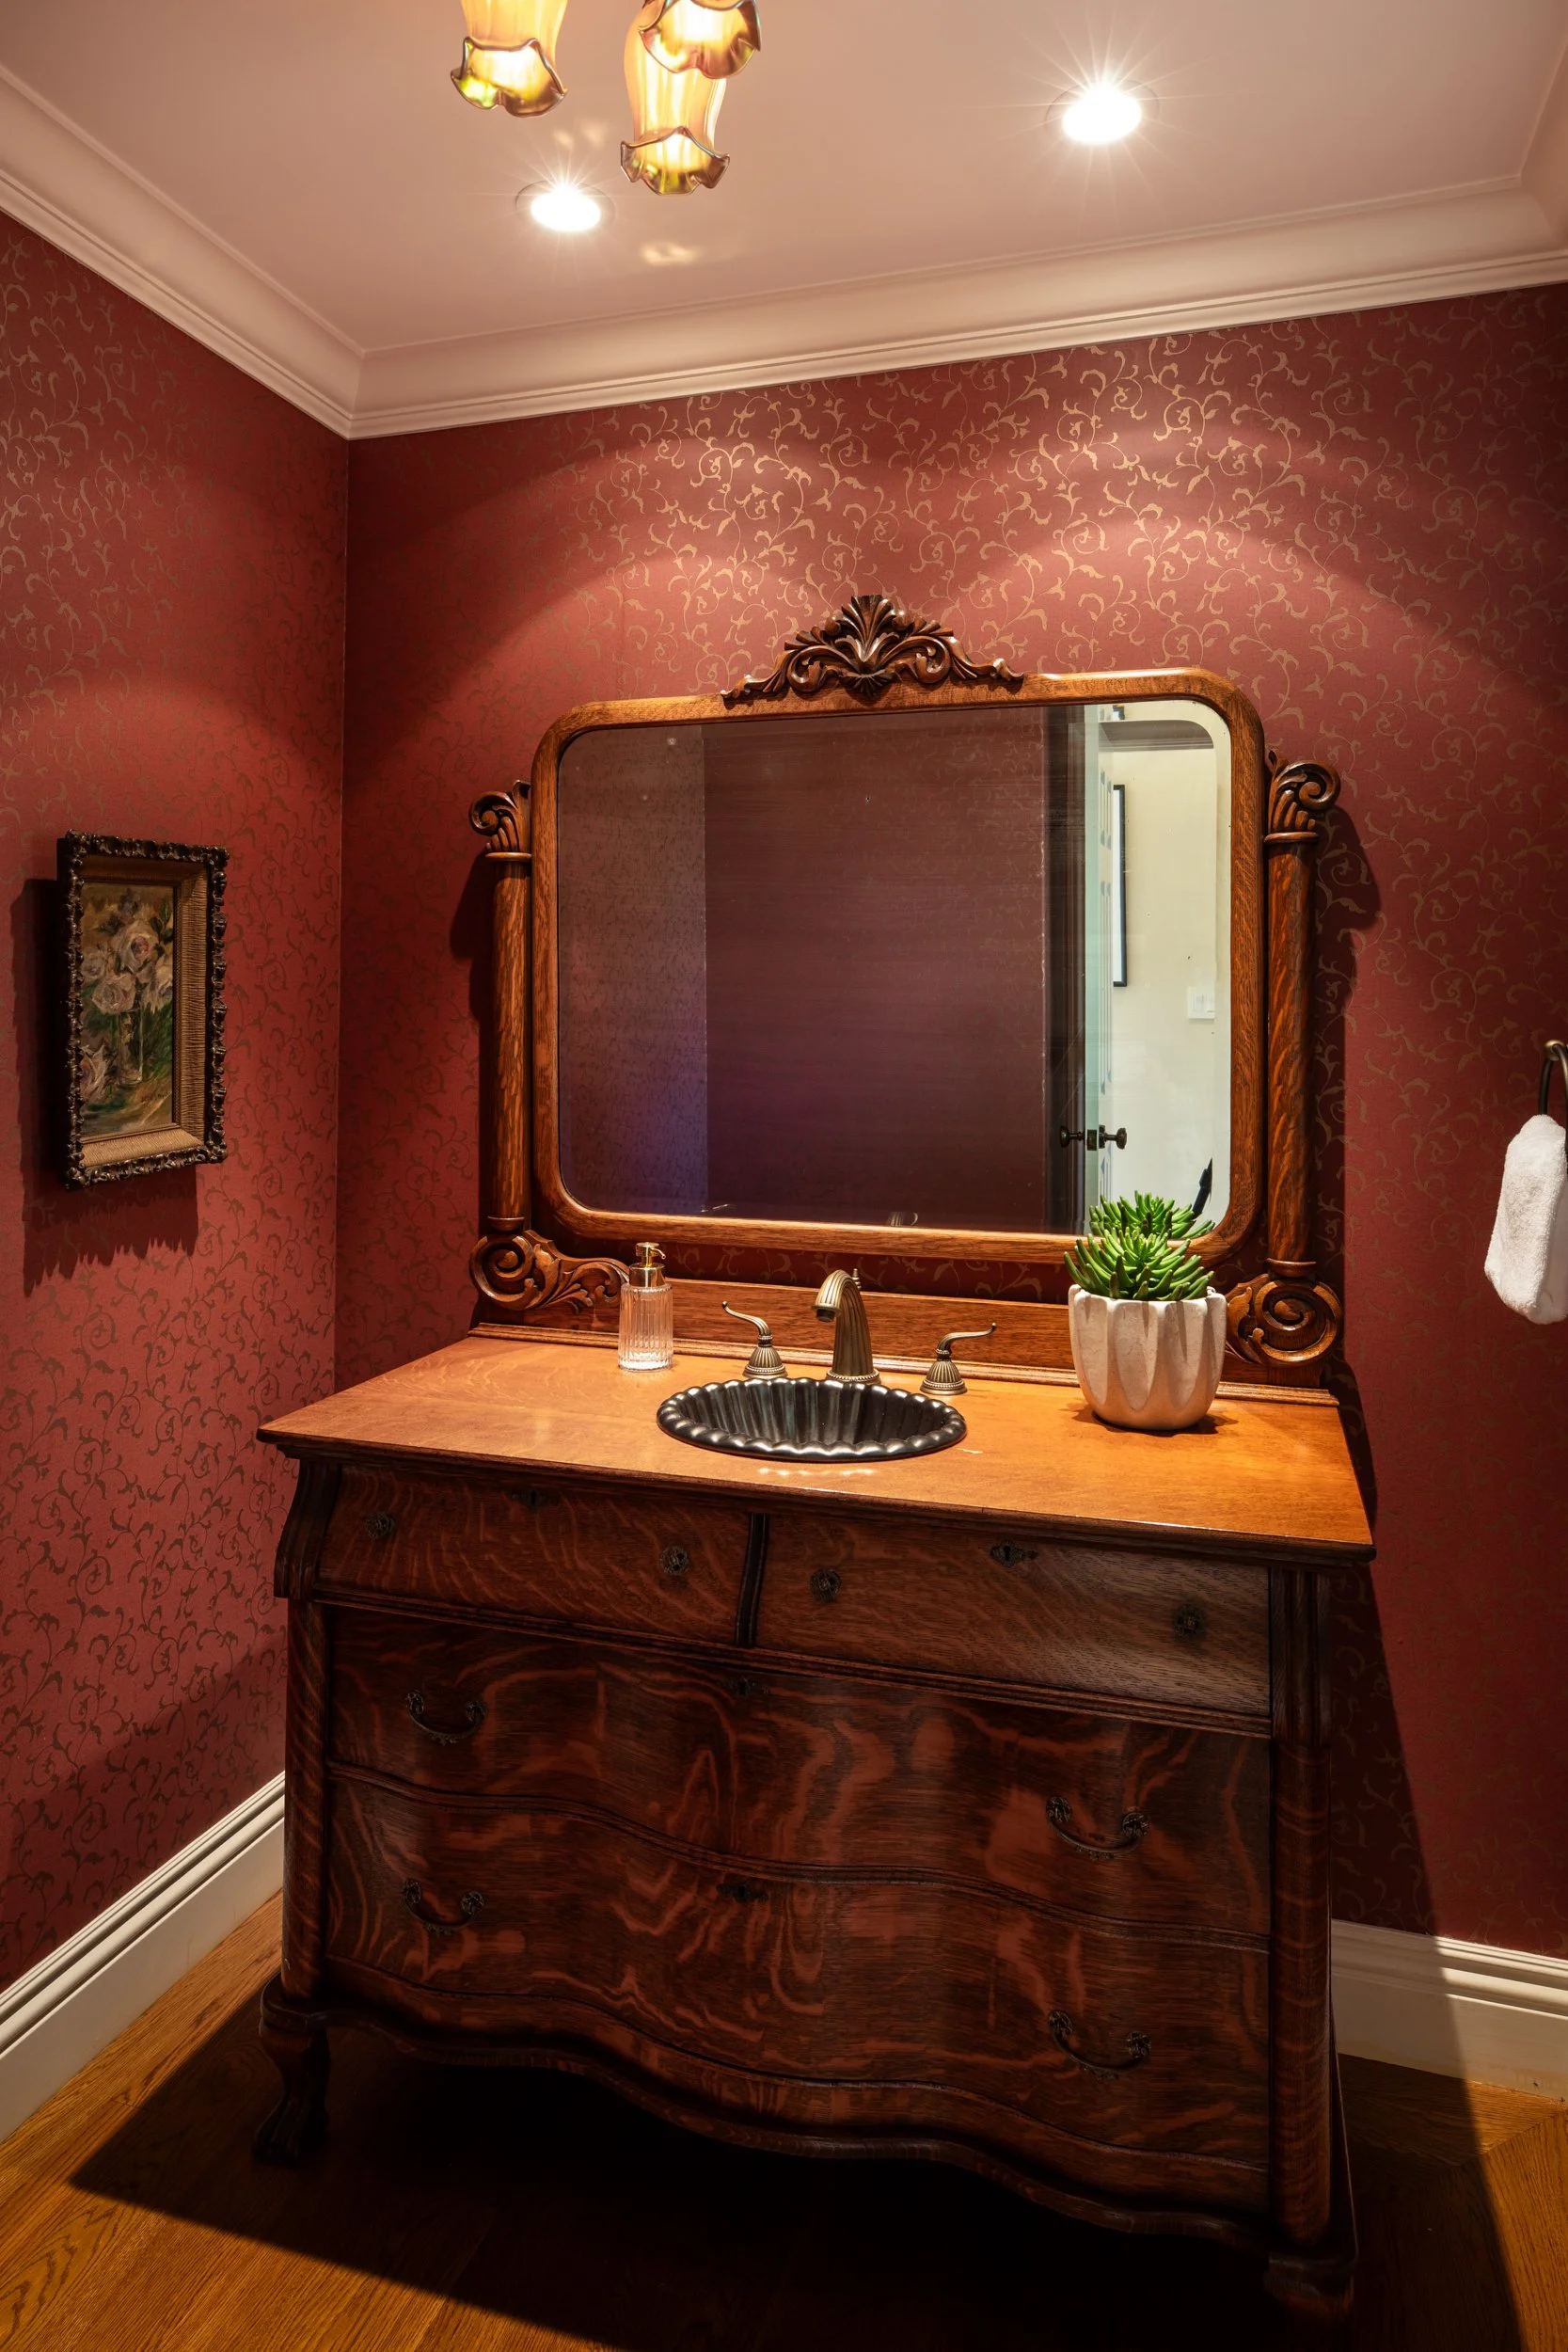
Formal powder room with furniture-quality vanity, integrated overhead mirror, and leaded glass window
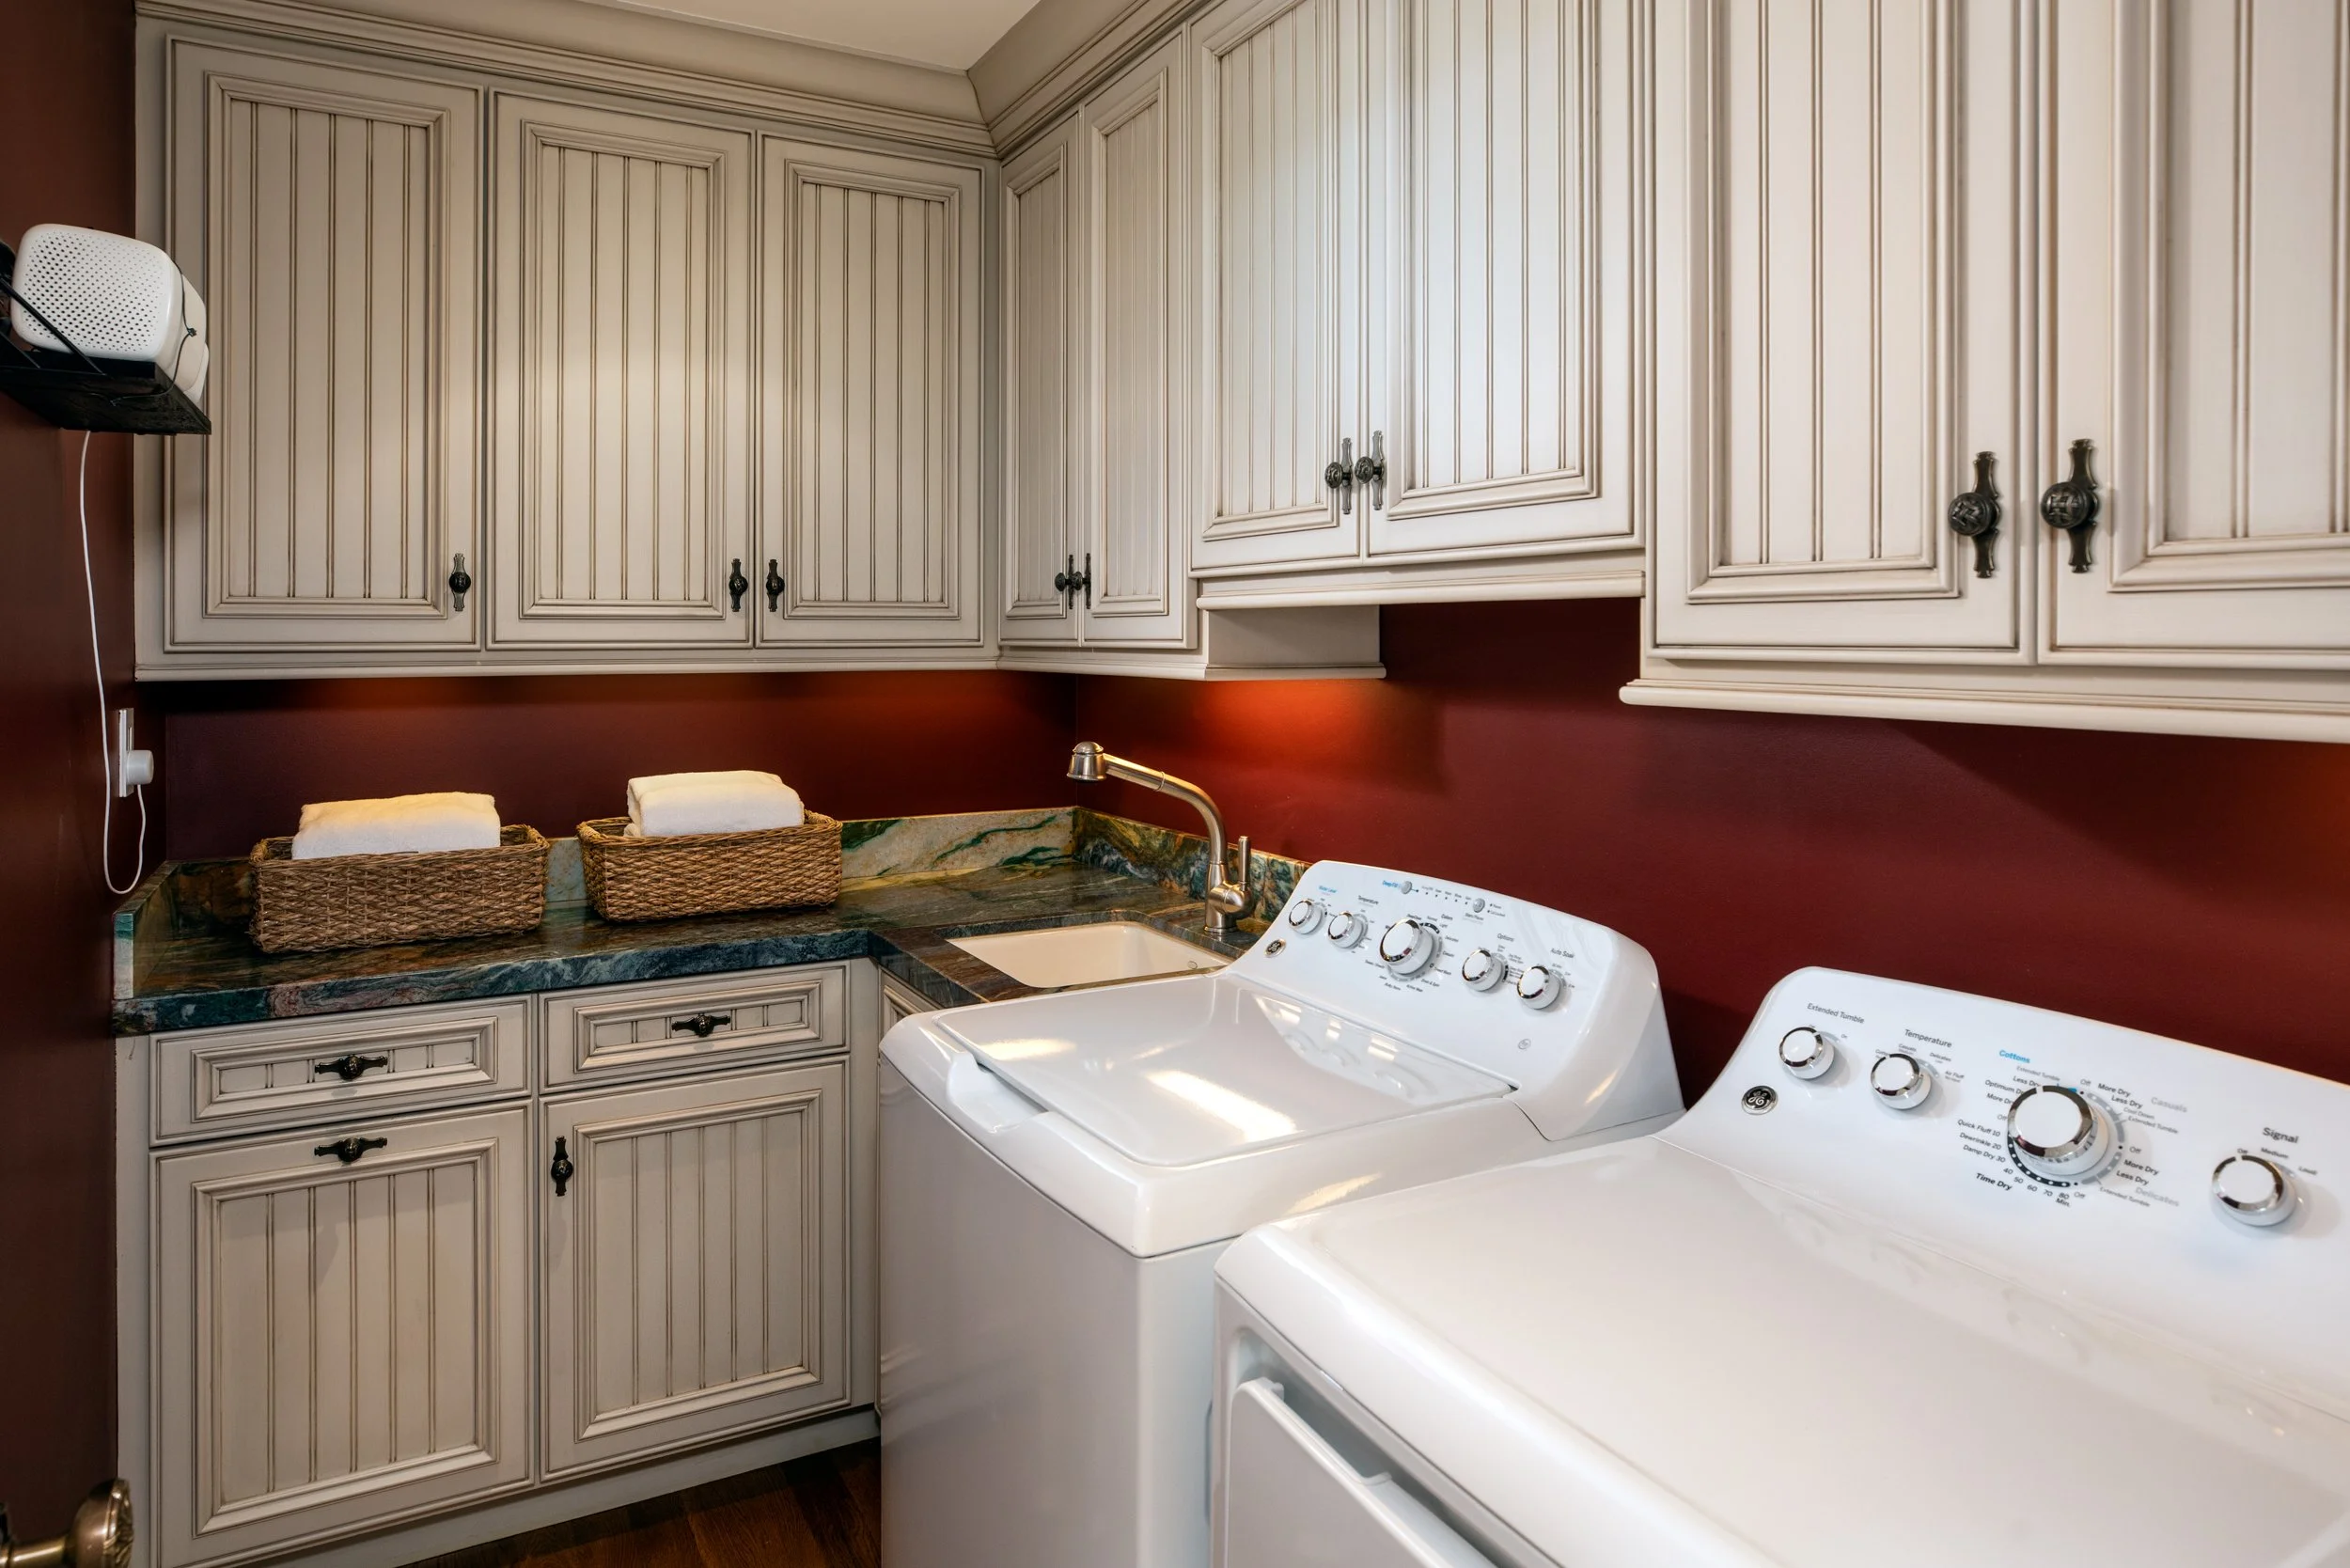
Laundry room with sink, GE washer and dryer, and extensive cabinetry
Attached 2-car garage with epoxy floor and custom cabinetry
Security alarm
Central air conditioning
Electronic window blinds in living room and kitchen
Spacious deck spans the rear of the home overlooking the Bay views
Community pool, spa, and tennis court
Las Lomitas schools: Las Lomitas Elementary, La Entrada Middle, Menlo-Atherton High (buyer to confirm)
Schools
Highly acclaimed Las Lomitas schools
At A Glance
Status:
Sale Pending
List Price:
$3,450,000
Bedrooms:
2 + Den/Office
Bathrooms:
2 full baths, 1 half-bath
House Size:
2,460 SF
Lot Size:
4,638 SF